Developed in close partnership with clinical experts, healthcare professionals, and architects who specialise in the design of care facilities, our portal provides valuable insight for creating environments that facilitate effective and ergonomic care routines, and that can adapt to the changing needs of its patients, residents and staff. These are crucial factors to consider at the early stages of planning a care facility.
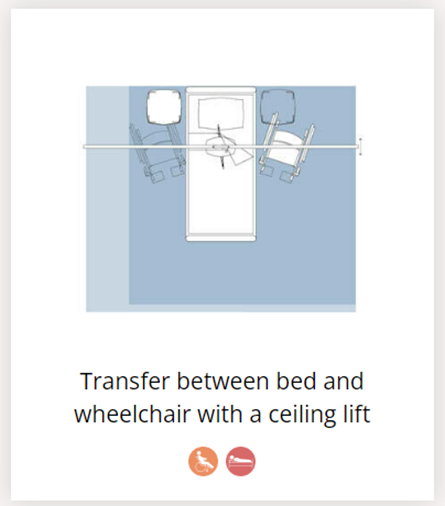
Browse plan drawings for the various functional spaces. The drawings show the smallest working areas required for staff to be able to use different mechanical aids in a correct manner.
Insights
Learn more about our insights from 60 years of contact with care staff, architects and planners.
Downloads
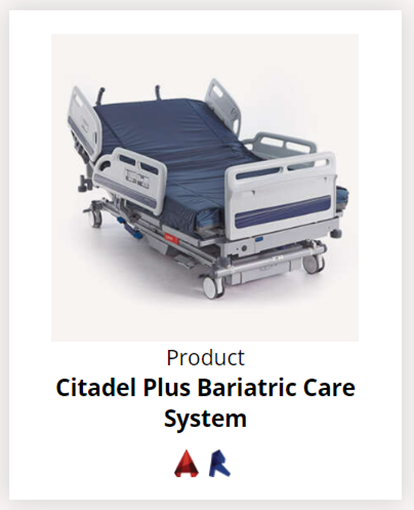
Find and download drawings of products, functional spaces and room examples.