Building Visit to Midland Metropolitan University Hospital
Thursday 4th September 2025
Report by: Ruairi Reeves | AfH Executive Committee
You might say the new Midland Metropolitan University Hospital is “rare”, partly because the UK hasn’t seen many completed large (84,000m2, 736 beds) acute hospitals in the last couple of decades. Partly, because this project was a long time in the making, predating the hype of the Health Infrastructure Plan, the New Hospital Programme, and Hospital 2.0. And partly due to its breathtaking public spaces.
Design Concept
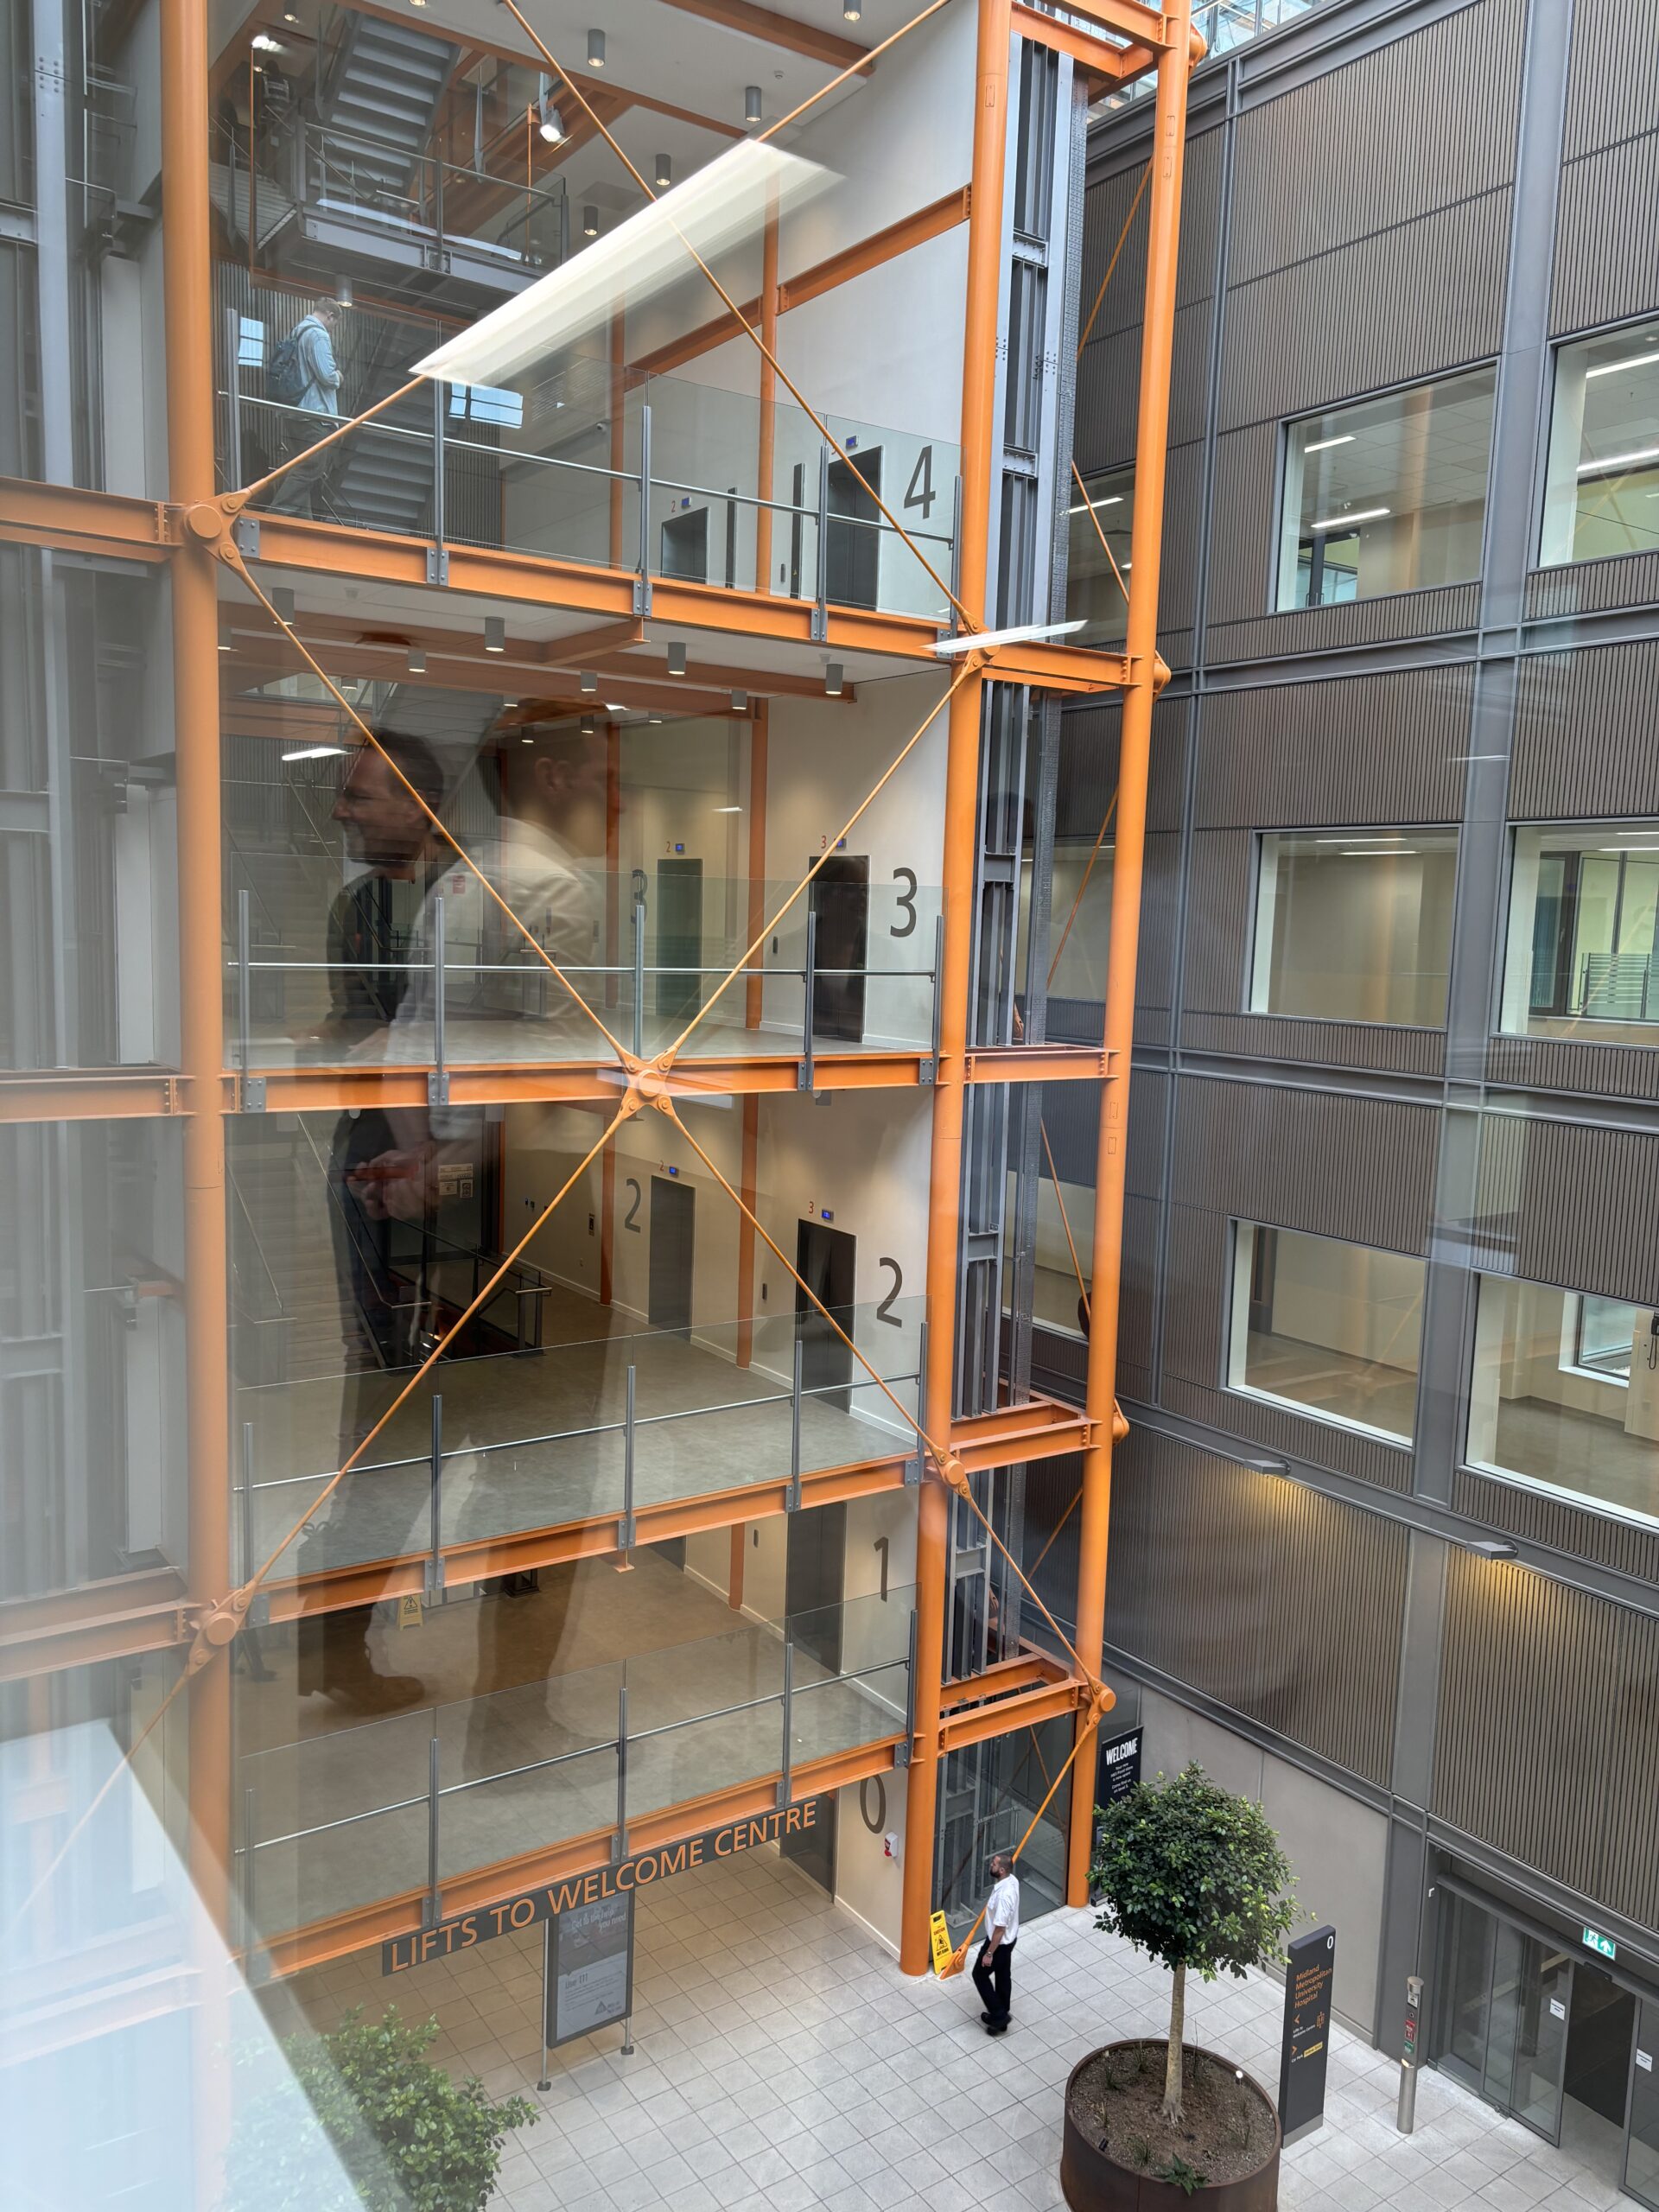
How many large hospitals have you entered a maze of long, heavily signposted corridors? How many hospitals have you found yourself wondering where the entrance is, relative to where you managed to park your car? The “Midland Met” is a refreshingly direct expression of its stacking diagram, roughly: Ground > Car Park > Hot floors > Public Areas > Wards.
Simply drive in and take a lift to the main concourse, no expanse of car park, no long walks. Like taking a ferry: park on the lower floors then head up to the main deck. Taking the lift from the Public Entrance, all the way up to the 5th Floor’s main public areas at first caused a double-take amongst our group, had we read the very clear signage correctly?
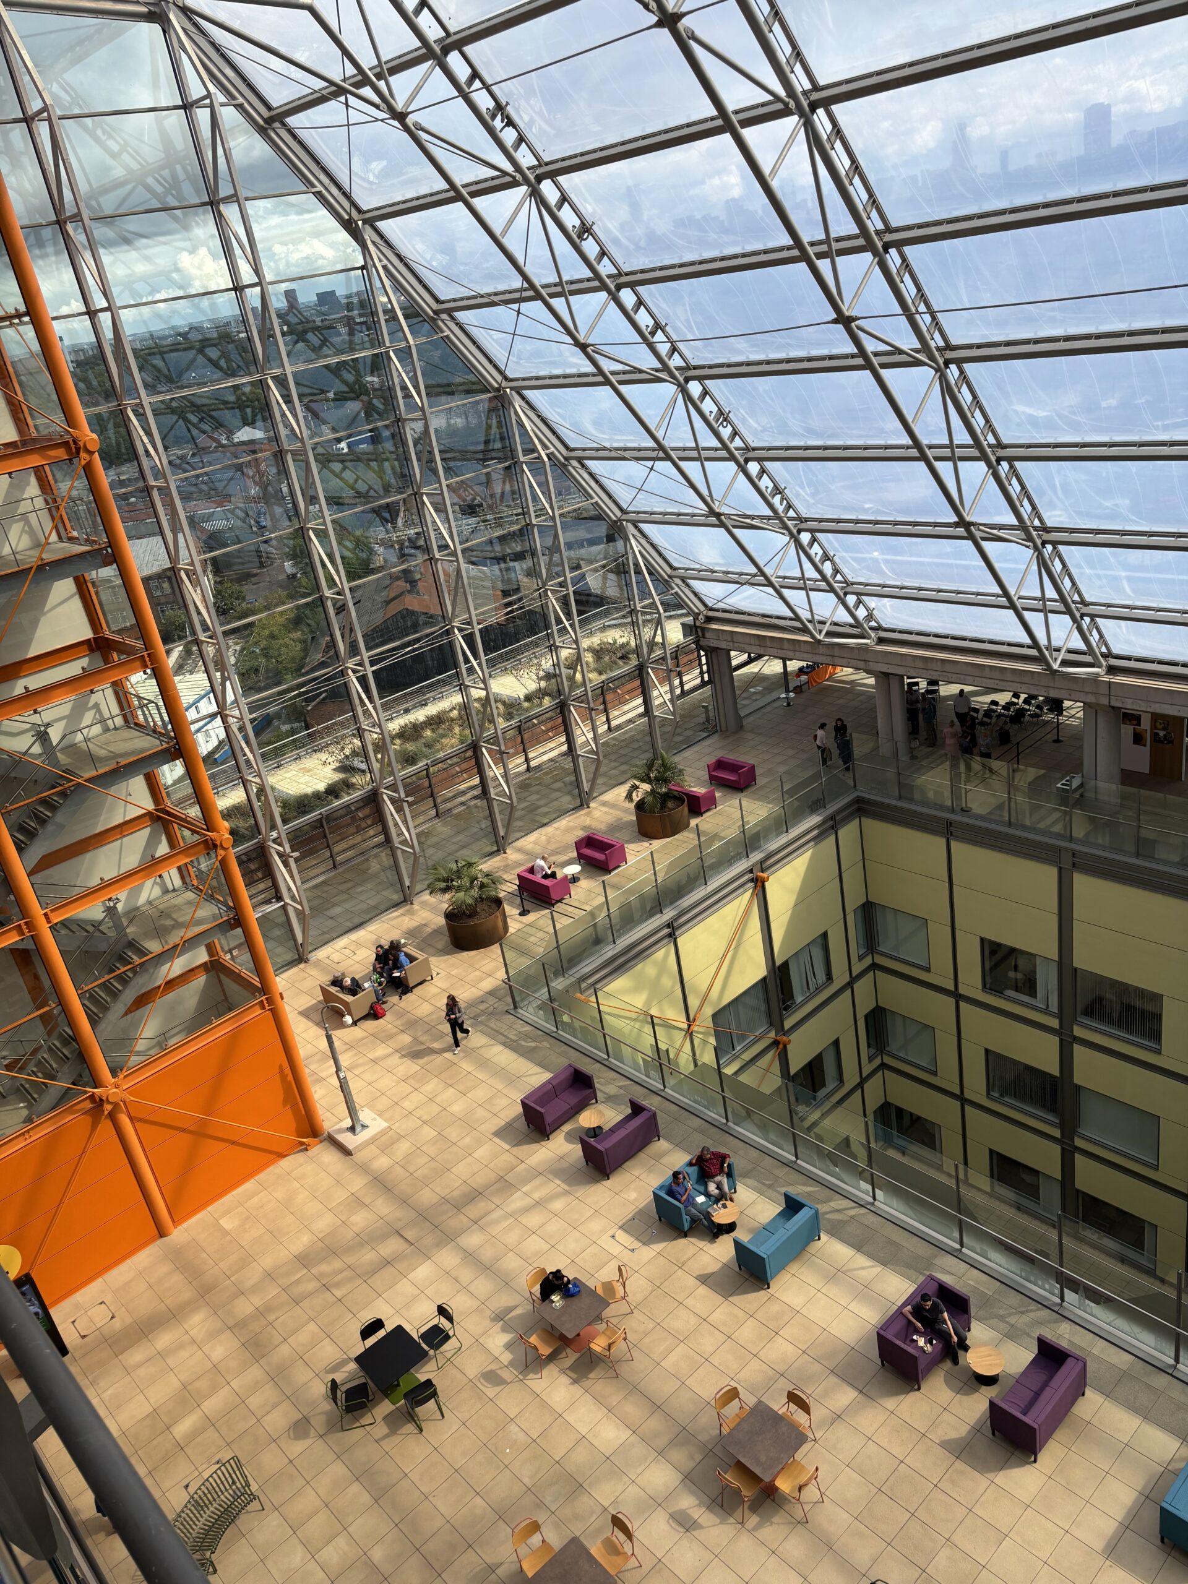
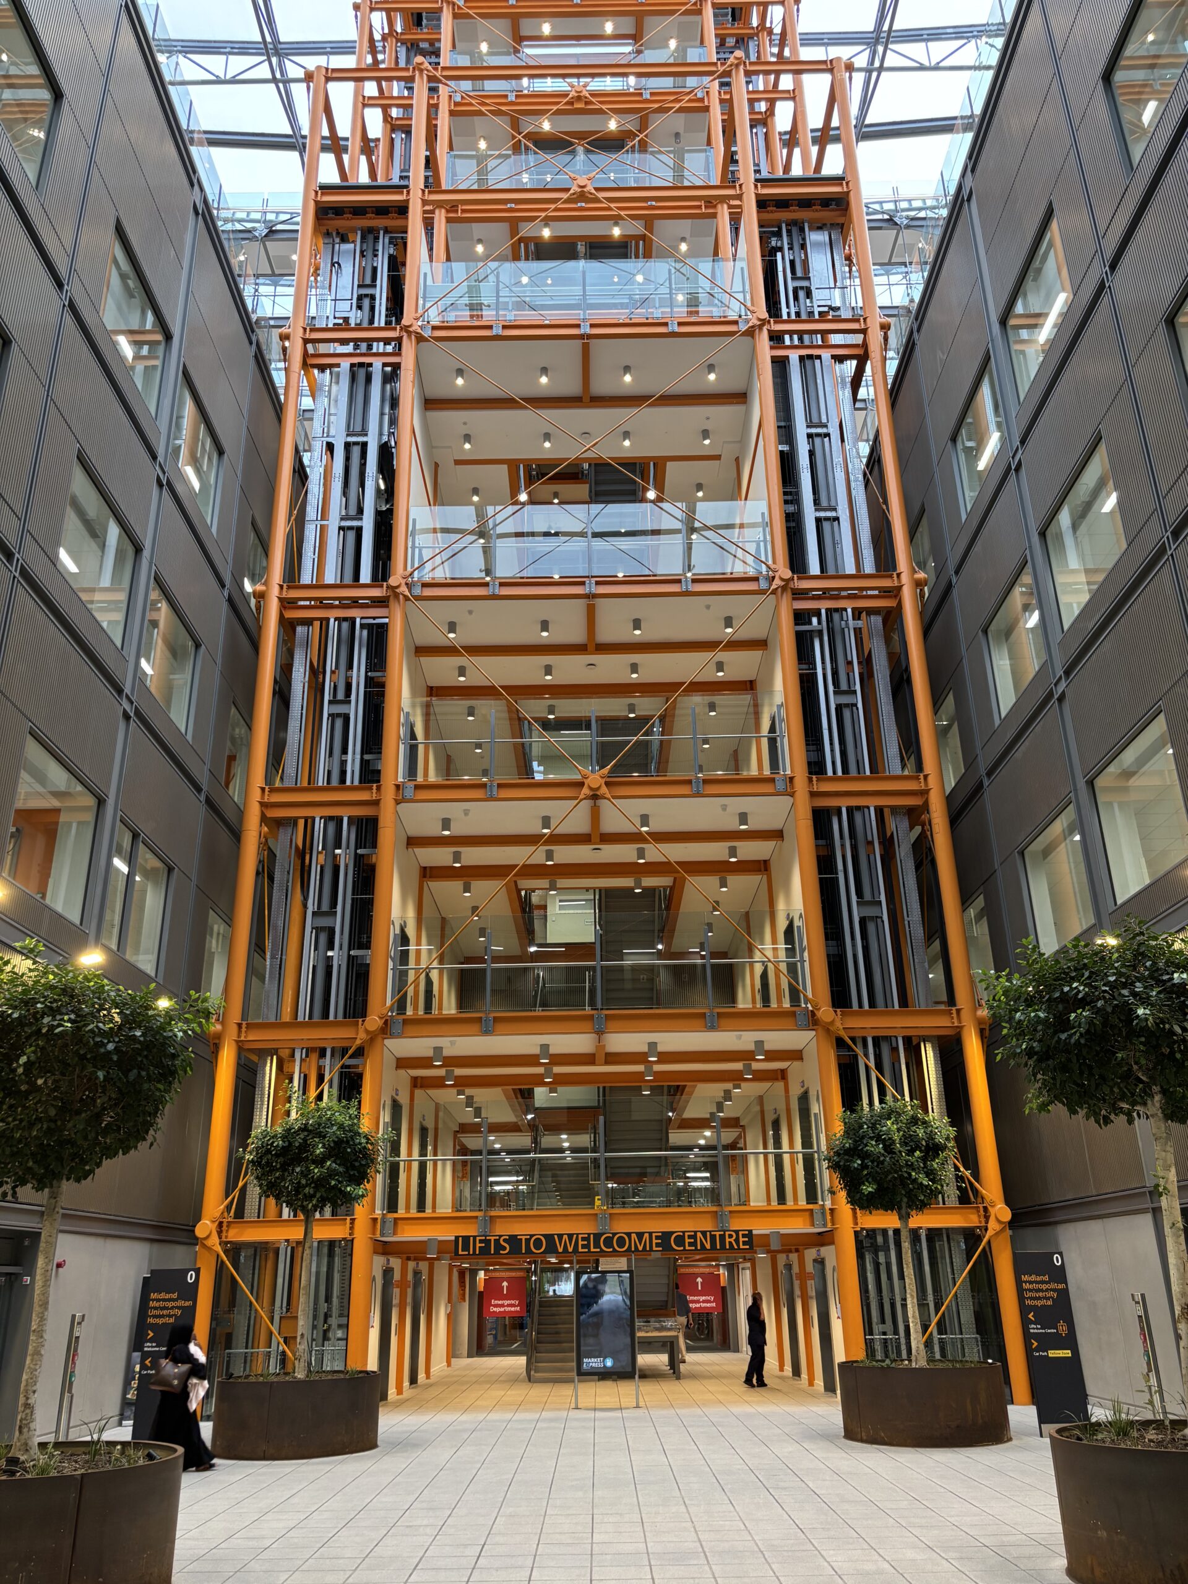
However, once you arrive at the vast winter garden, this makes a lot of sense. Located more centrally within the hospital, you are close to and can see directly where you need to go. A large building, broken down into fewer navigational choices.
First Impressions
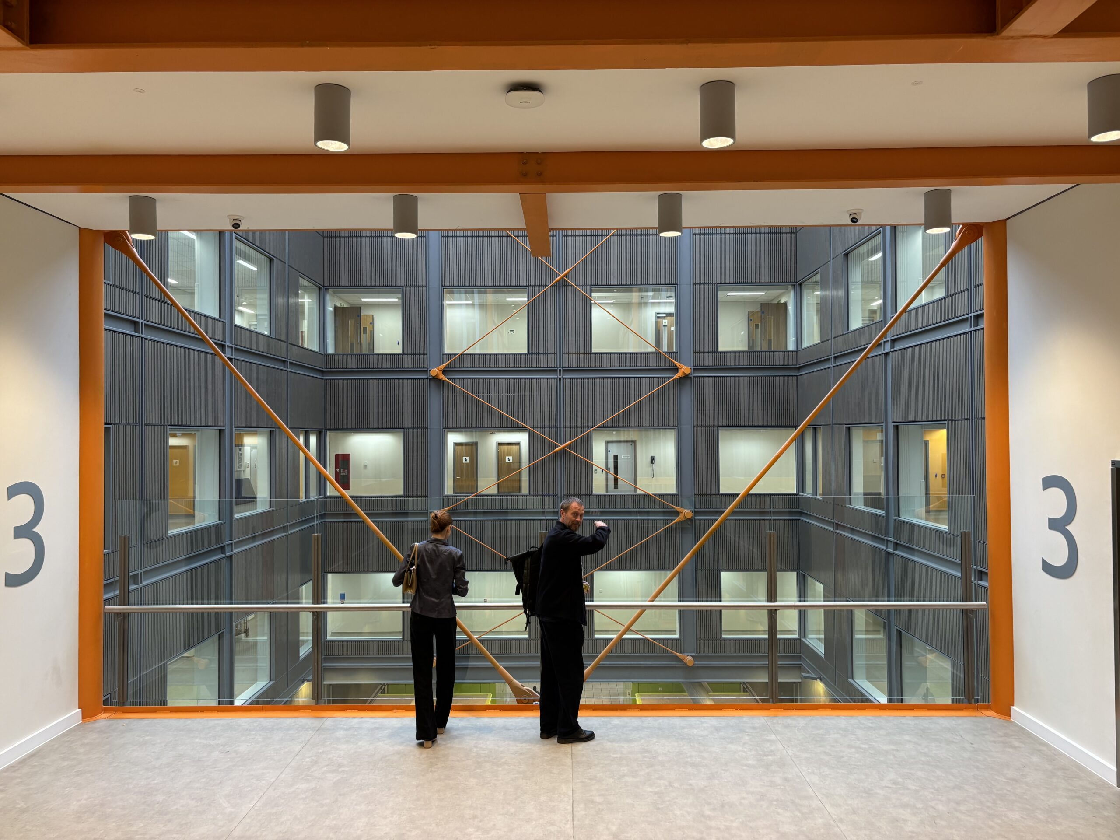
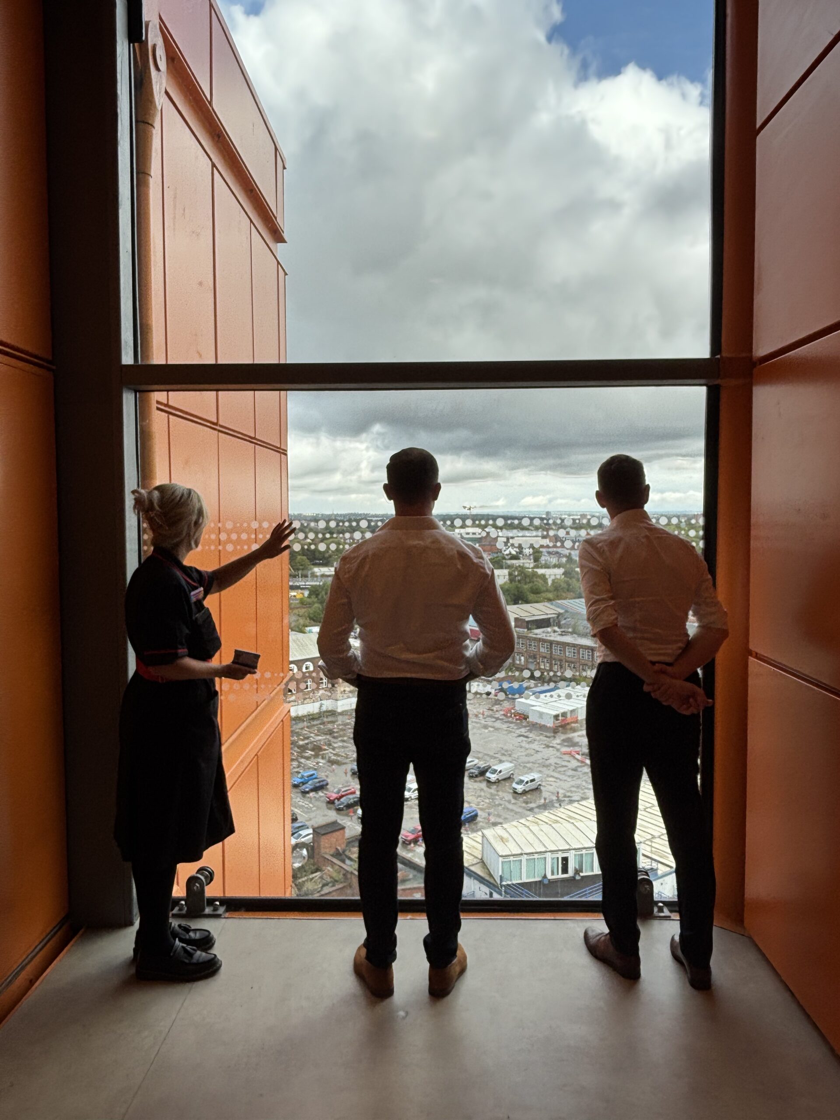
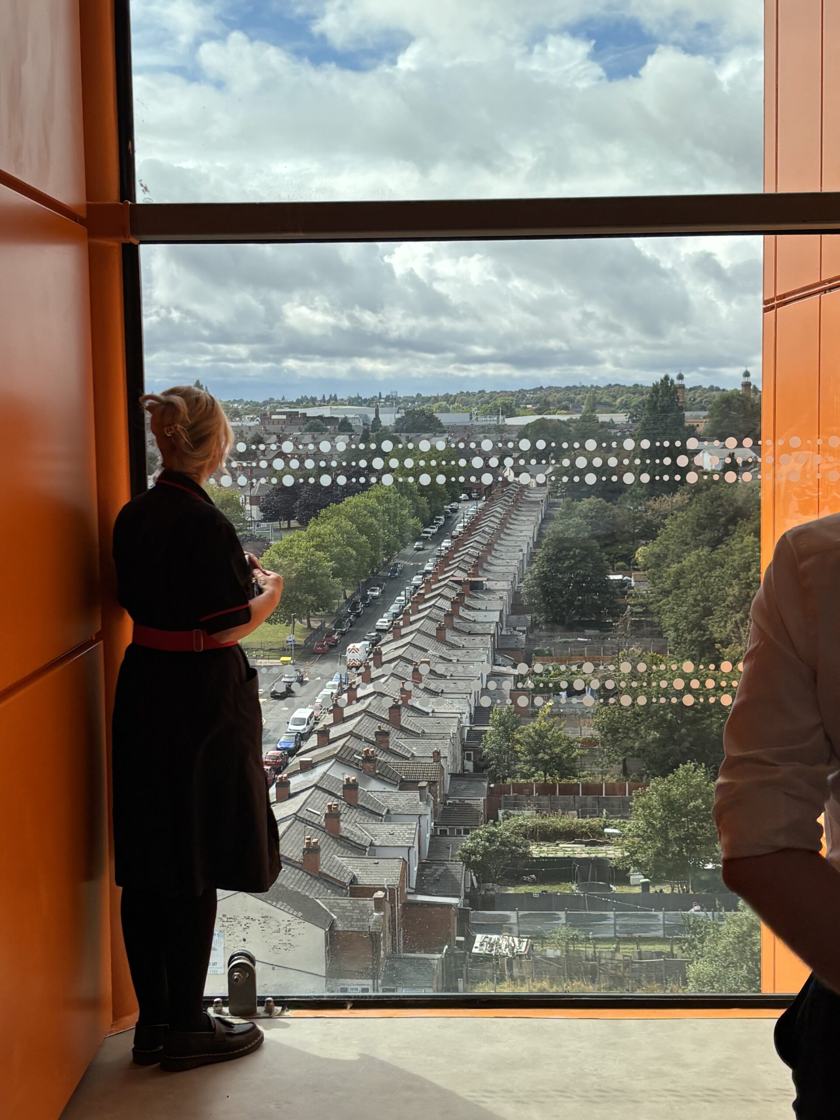
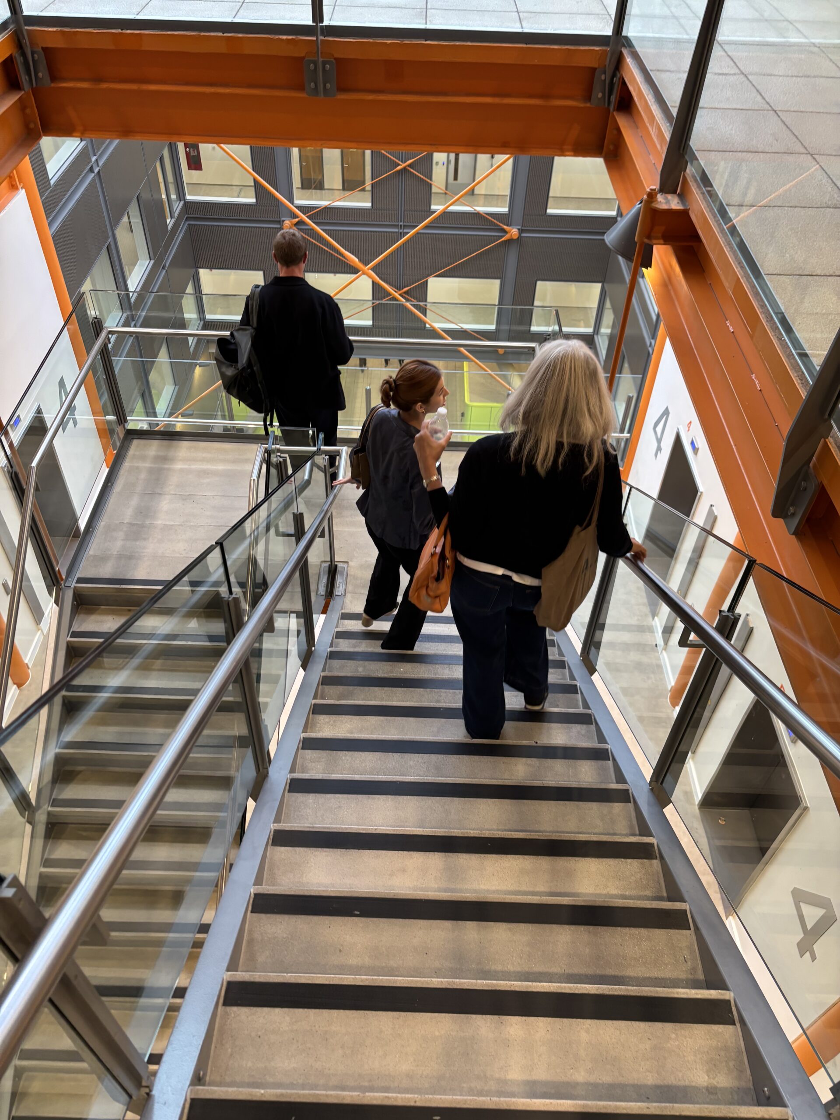
The hospital’s stacking creates a commanding presence on the skyline and terrific views out from the upper levels. The vast winter garden is something special.
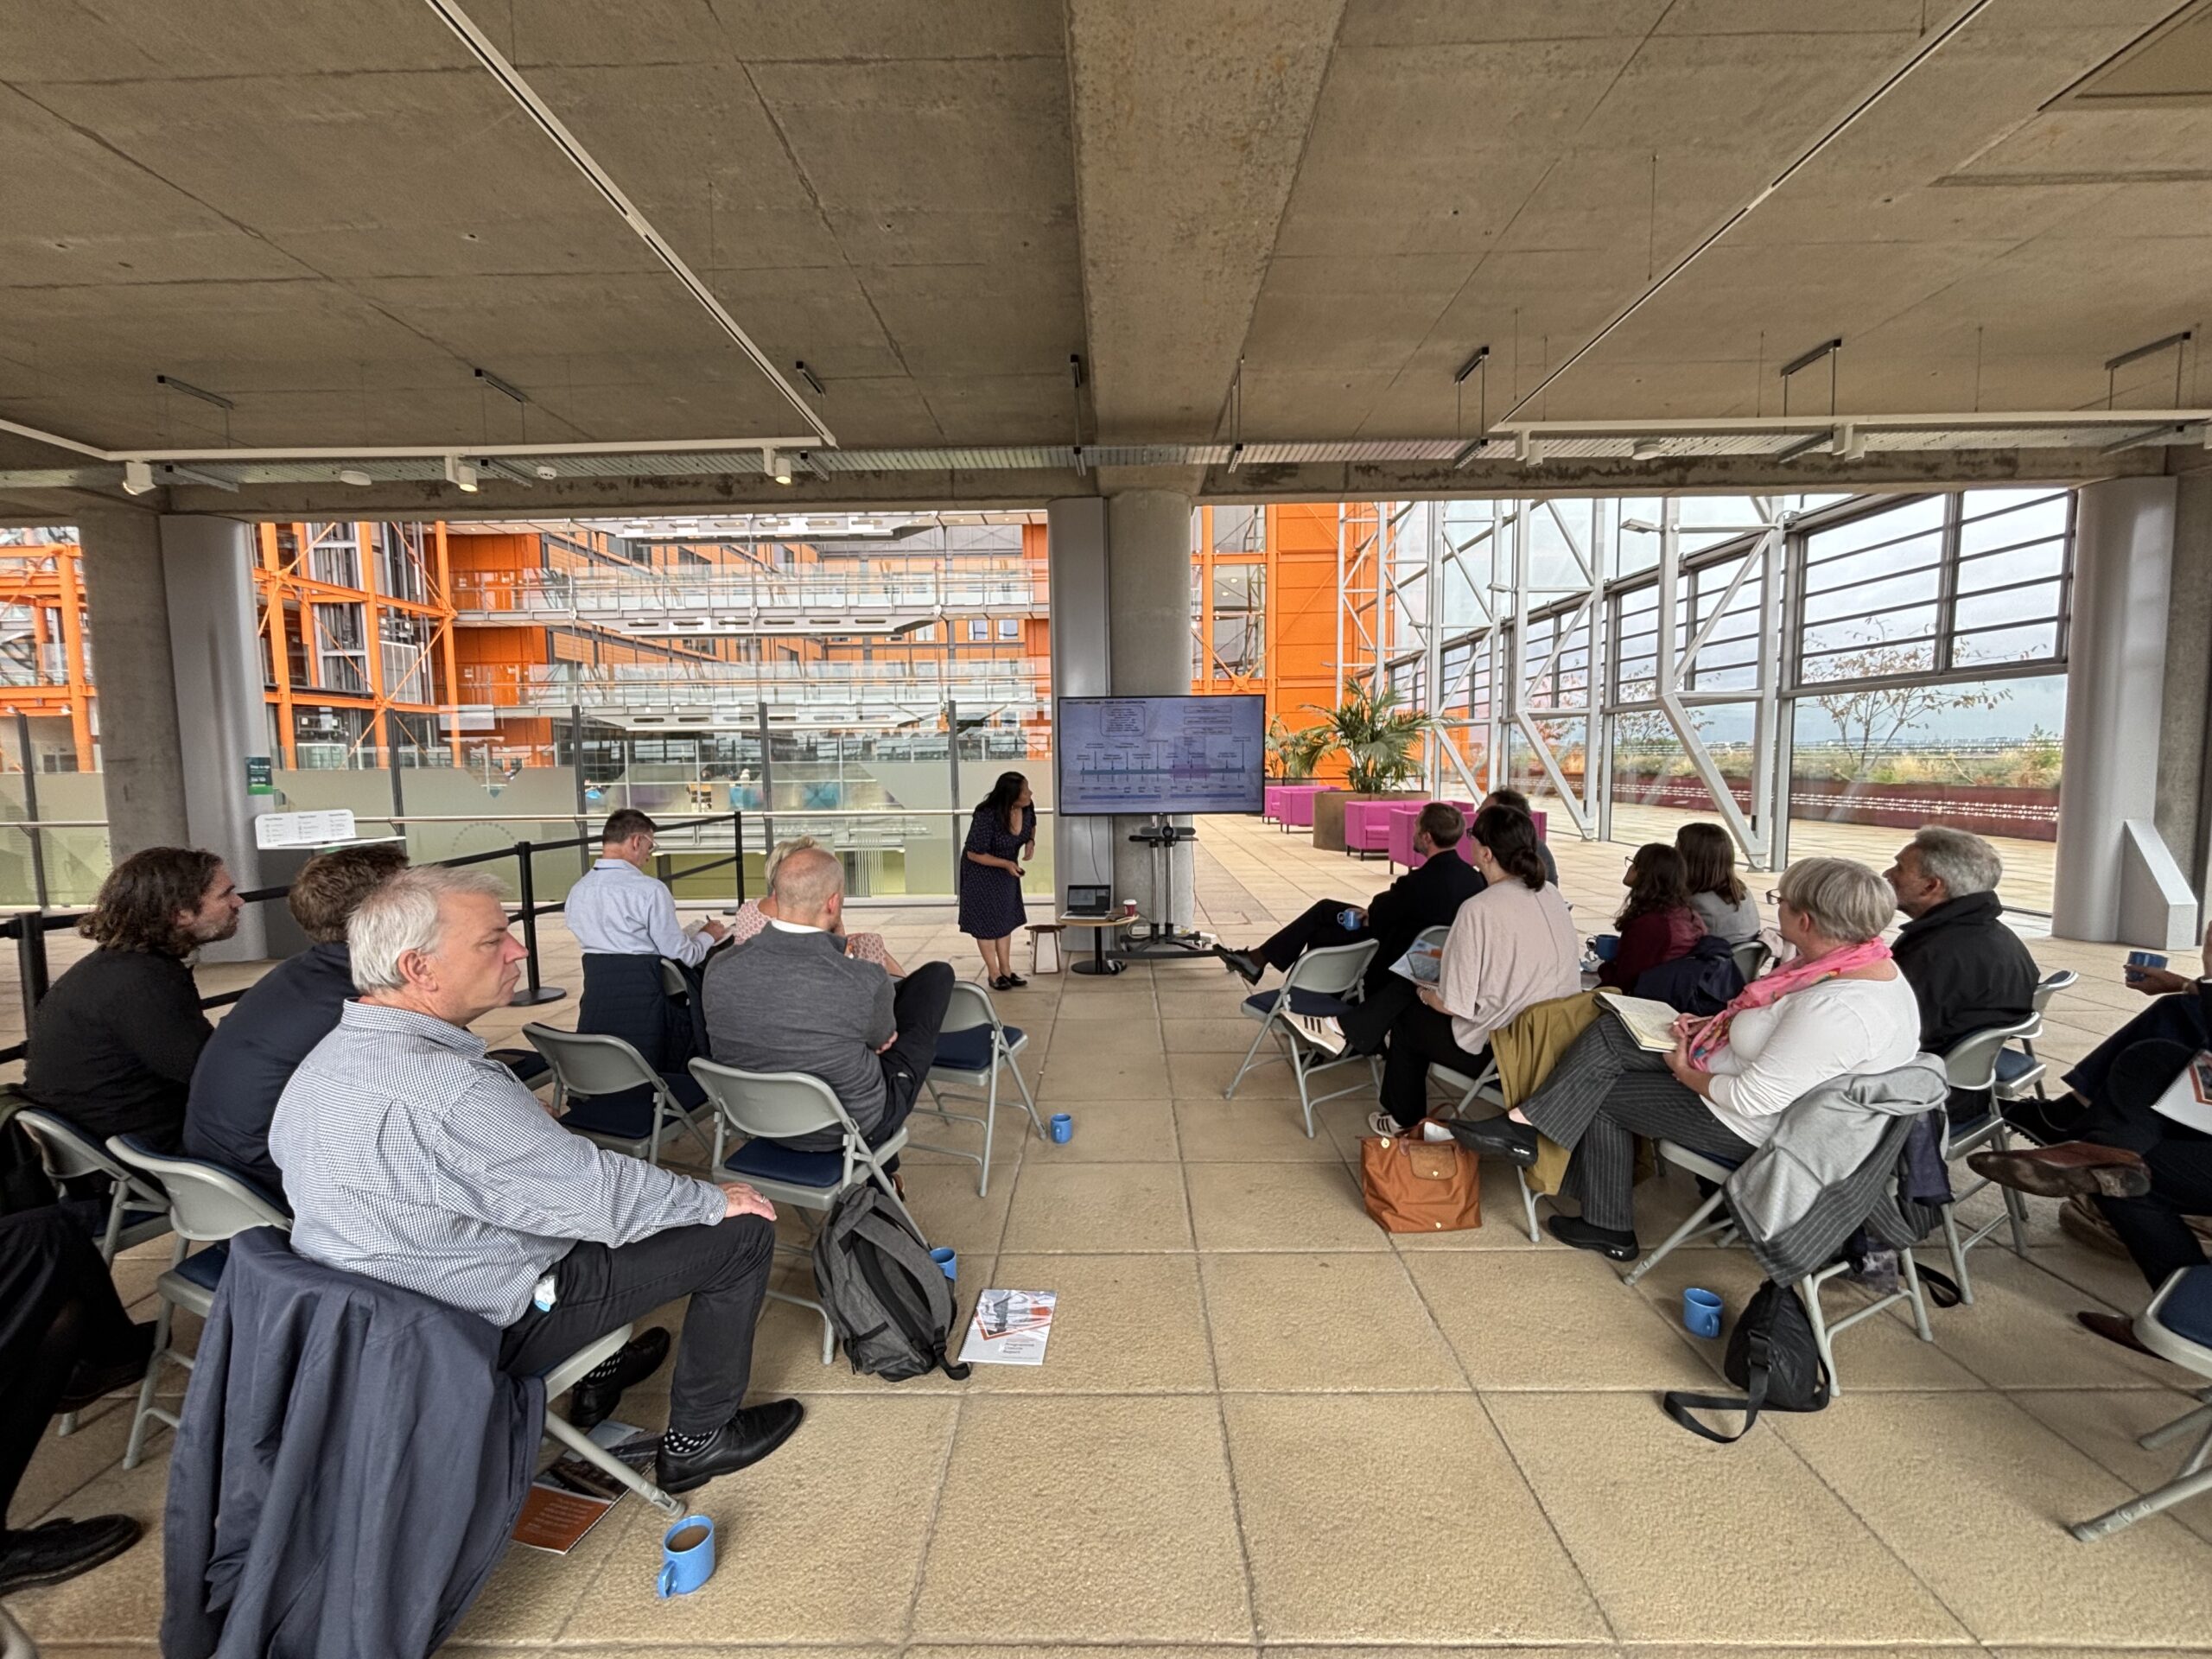
We heard how patients and multiple generations of families use the space alongside theatre teams on a break. We heard a heavy rainfall at one point under the ETFE roof. I’m not sure that’s a bad thing: you are not quite inside, not quite outside.
There is an evident discipline to the way the building has been organized and detailed, starting with a standardised universal 7.8m grid in all spaces.
Project Challenges
This project experienced more than its fair share of challenges. Surviving Carillion’s 2018 insolvency mid-way through construction; the public spaces and envelope appear to have survived intact.
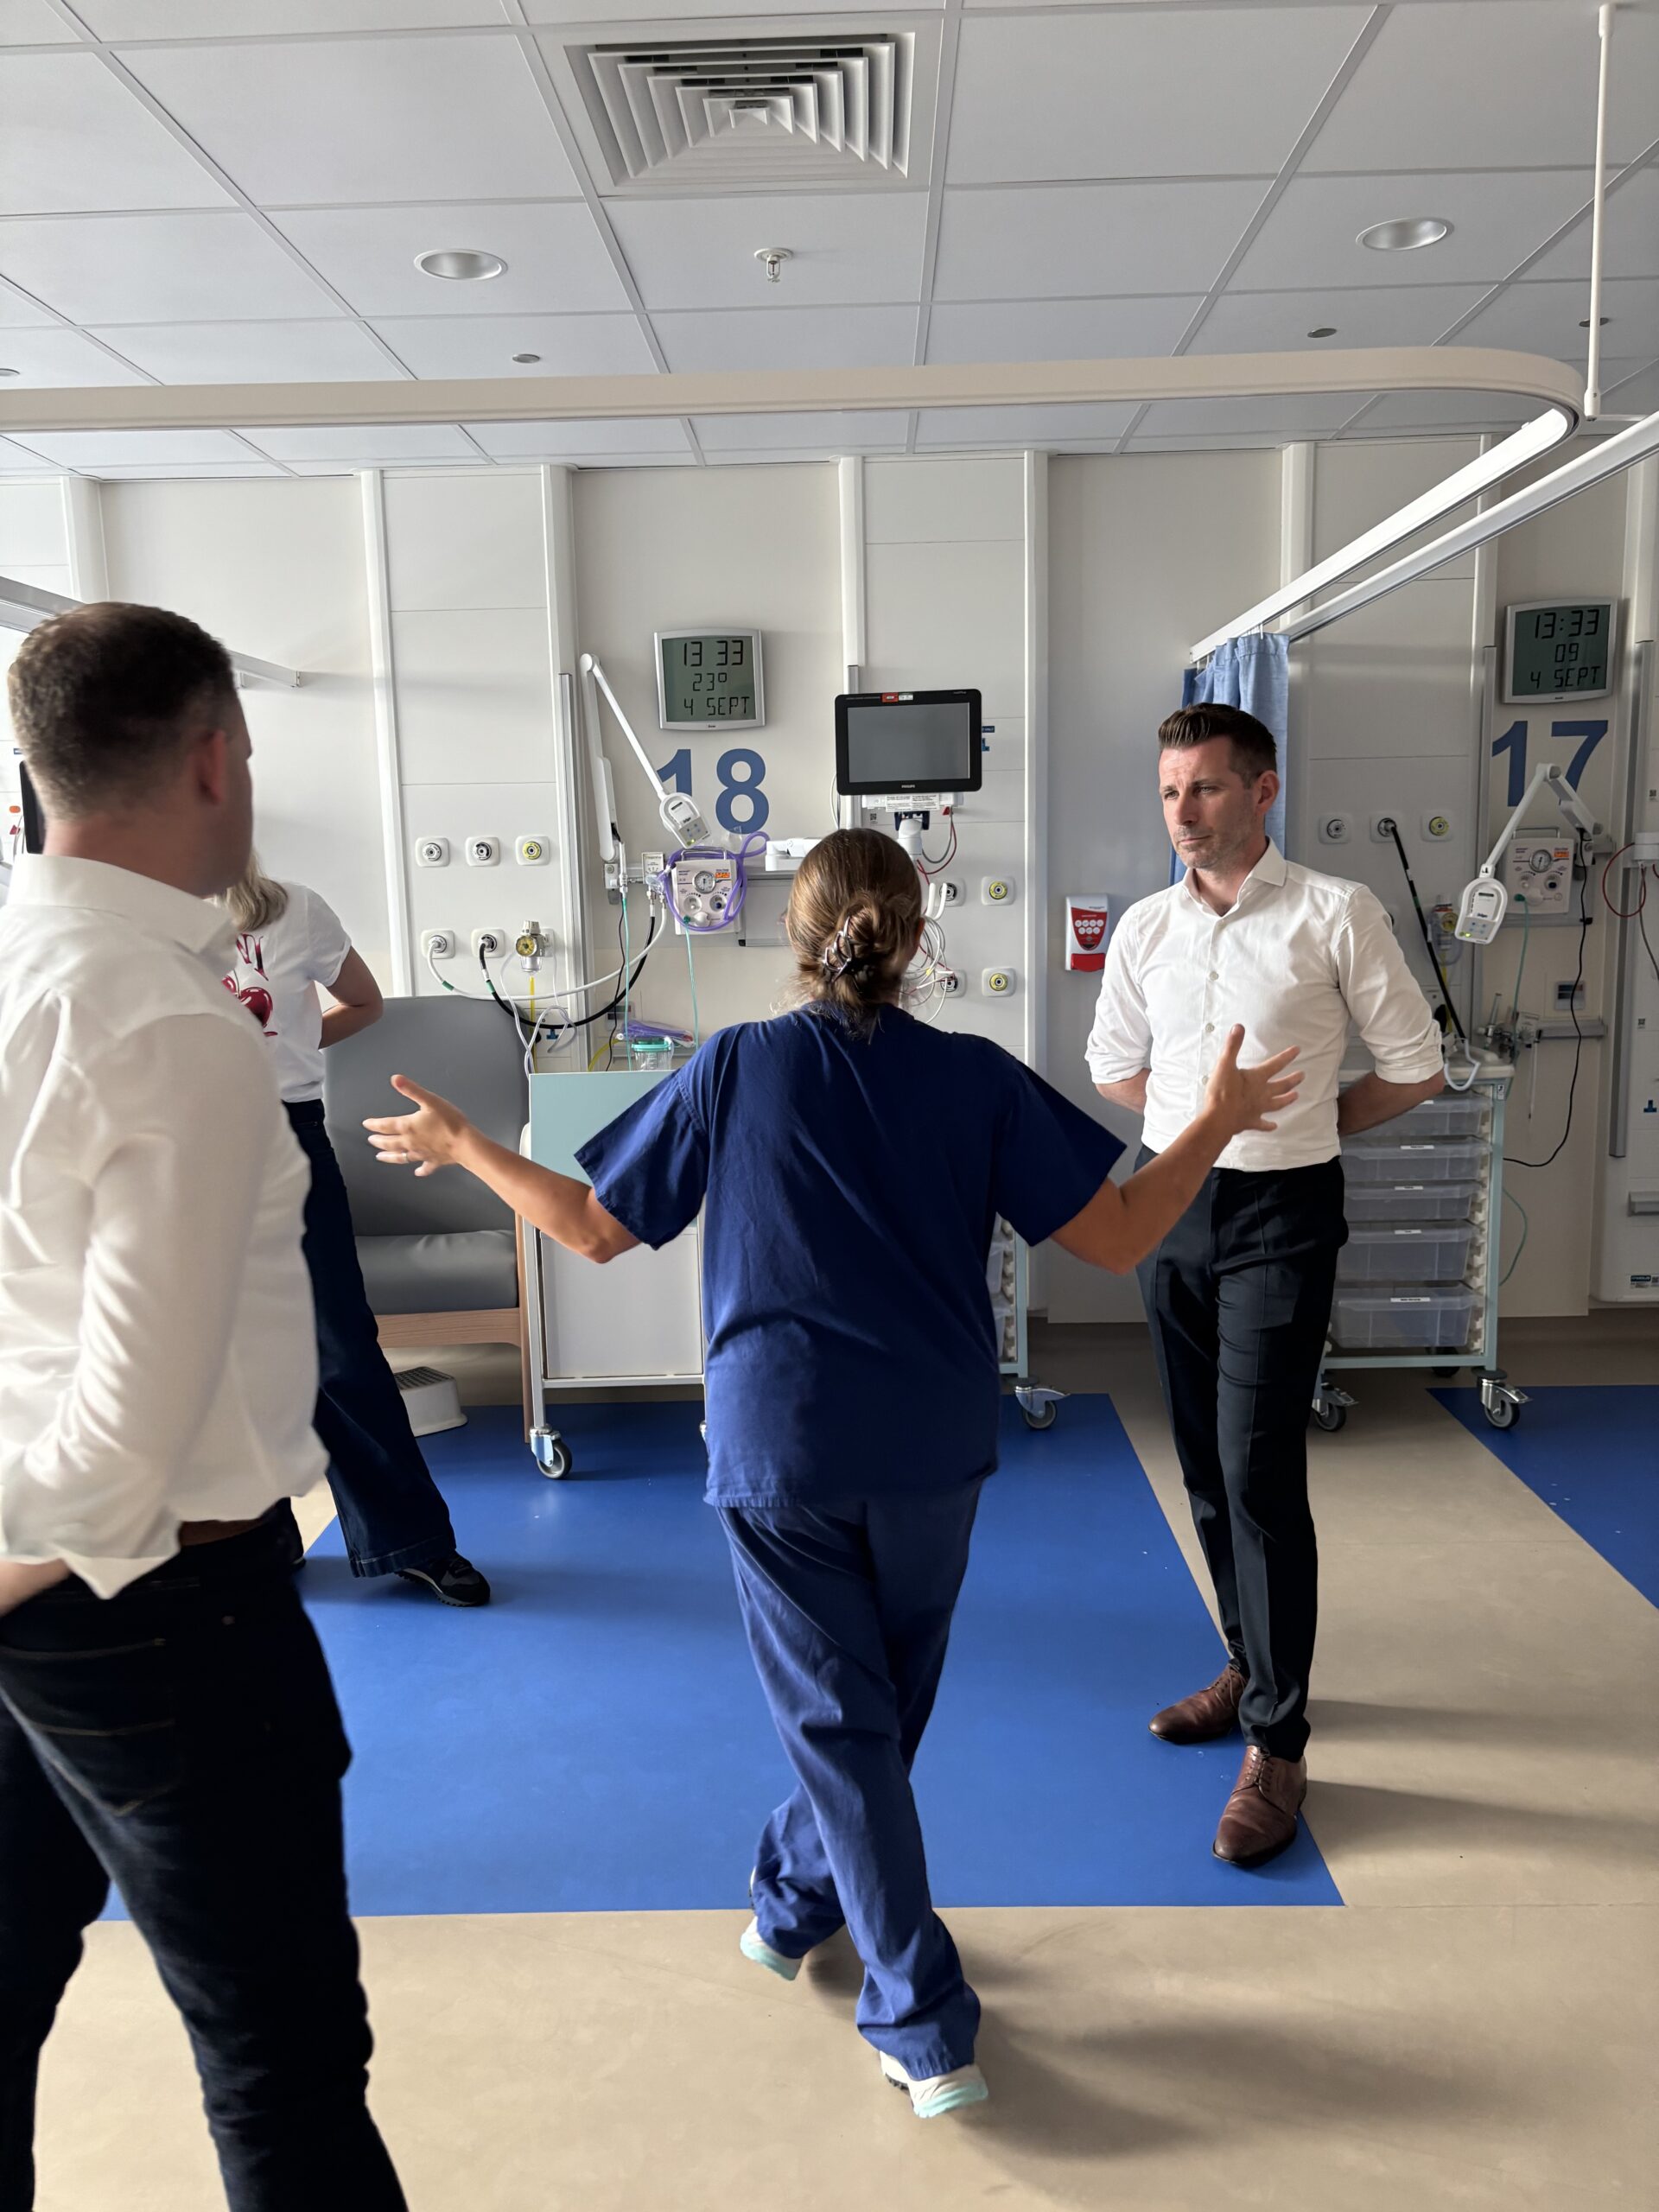
What we learnt from the hospital team is how well the project was delivered from that point. The preceding 1.5years of careful planning and choreography required to successfully transfer patients, staff and 60% of equipment from the two existing hospitals into this new one.
Service Improvements / Design impact
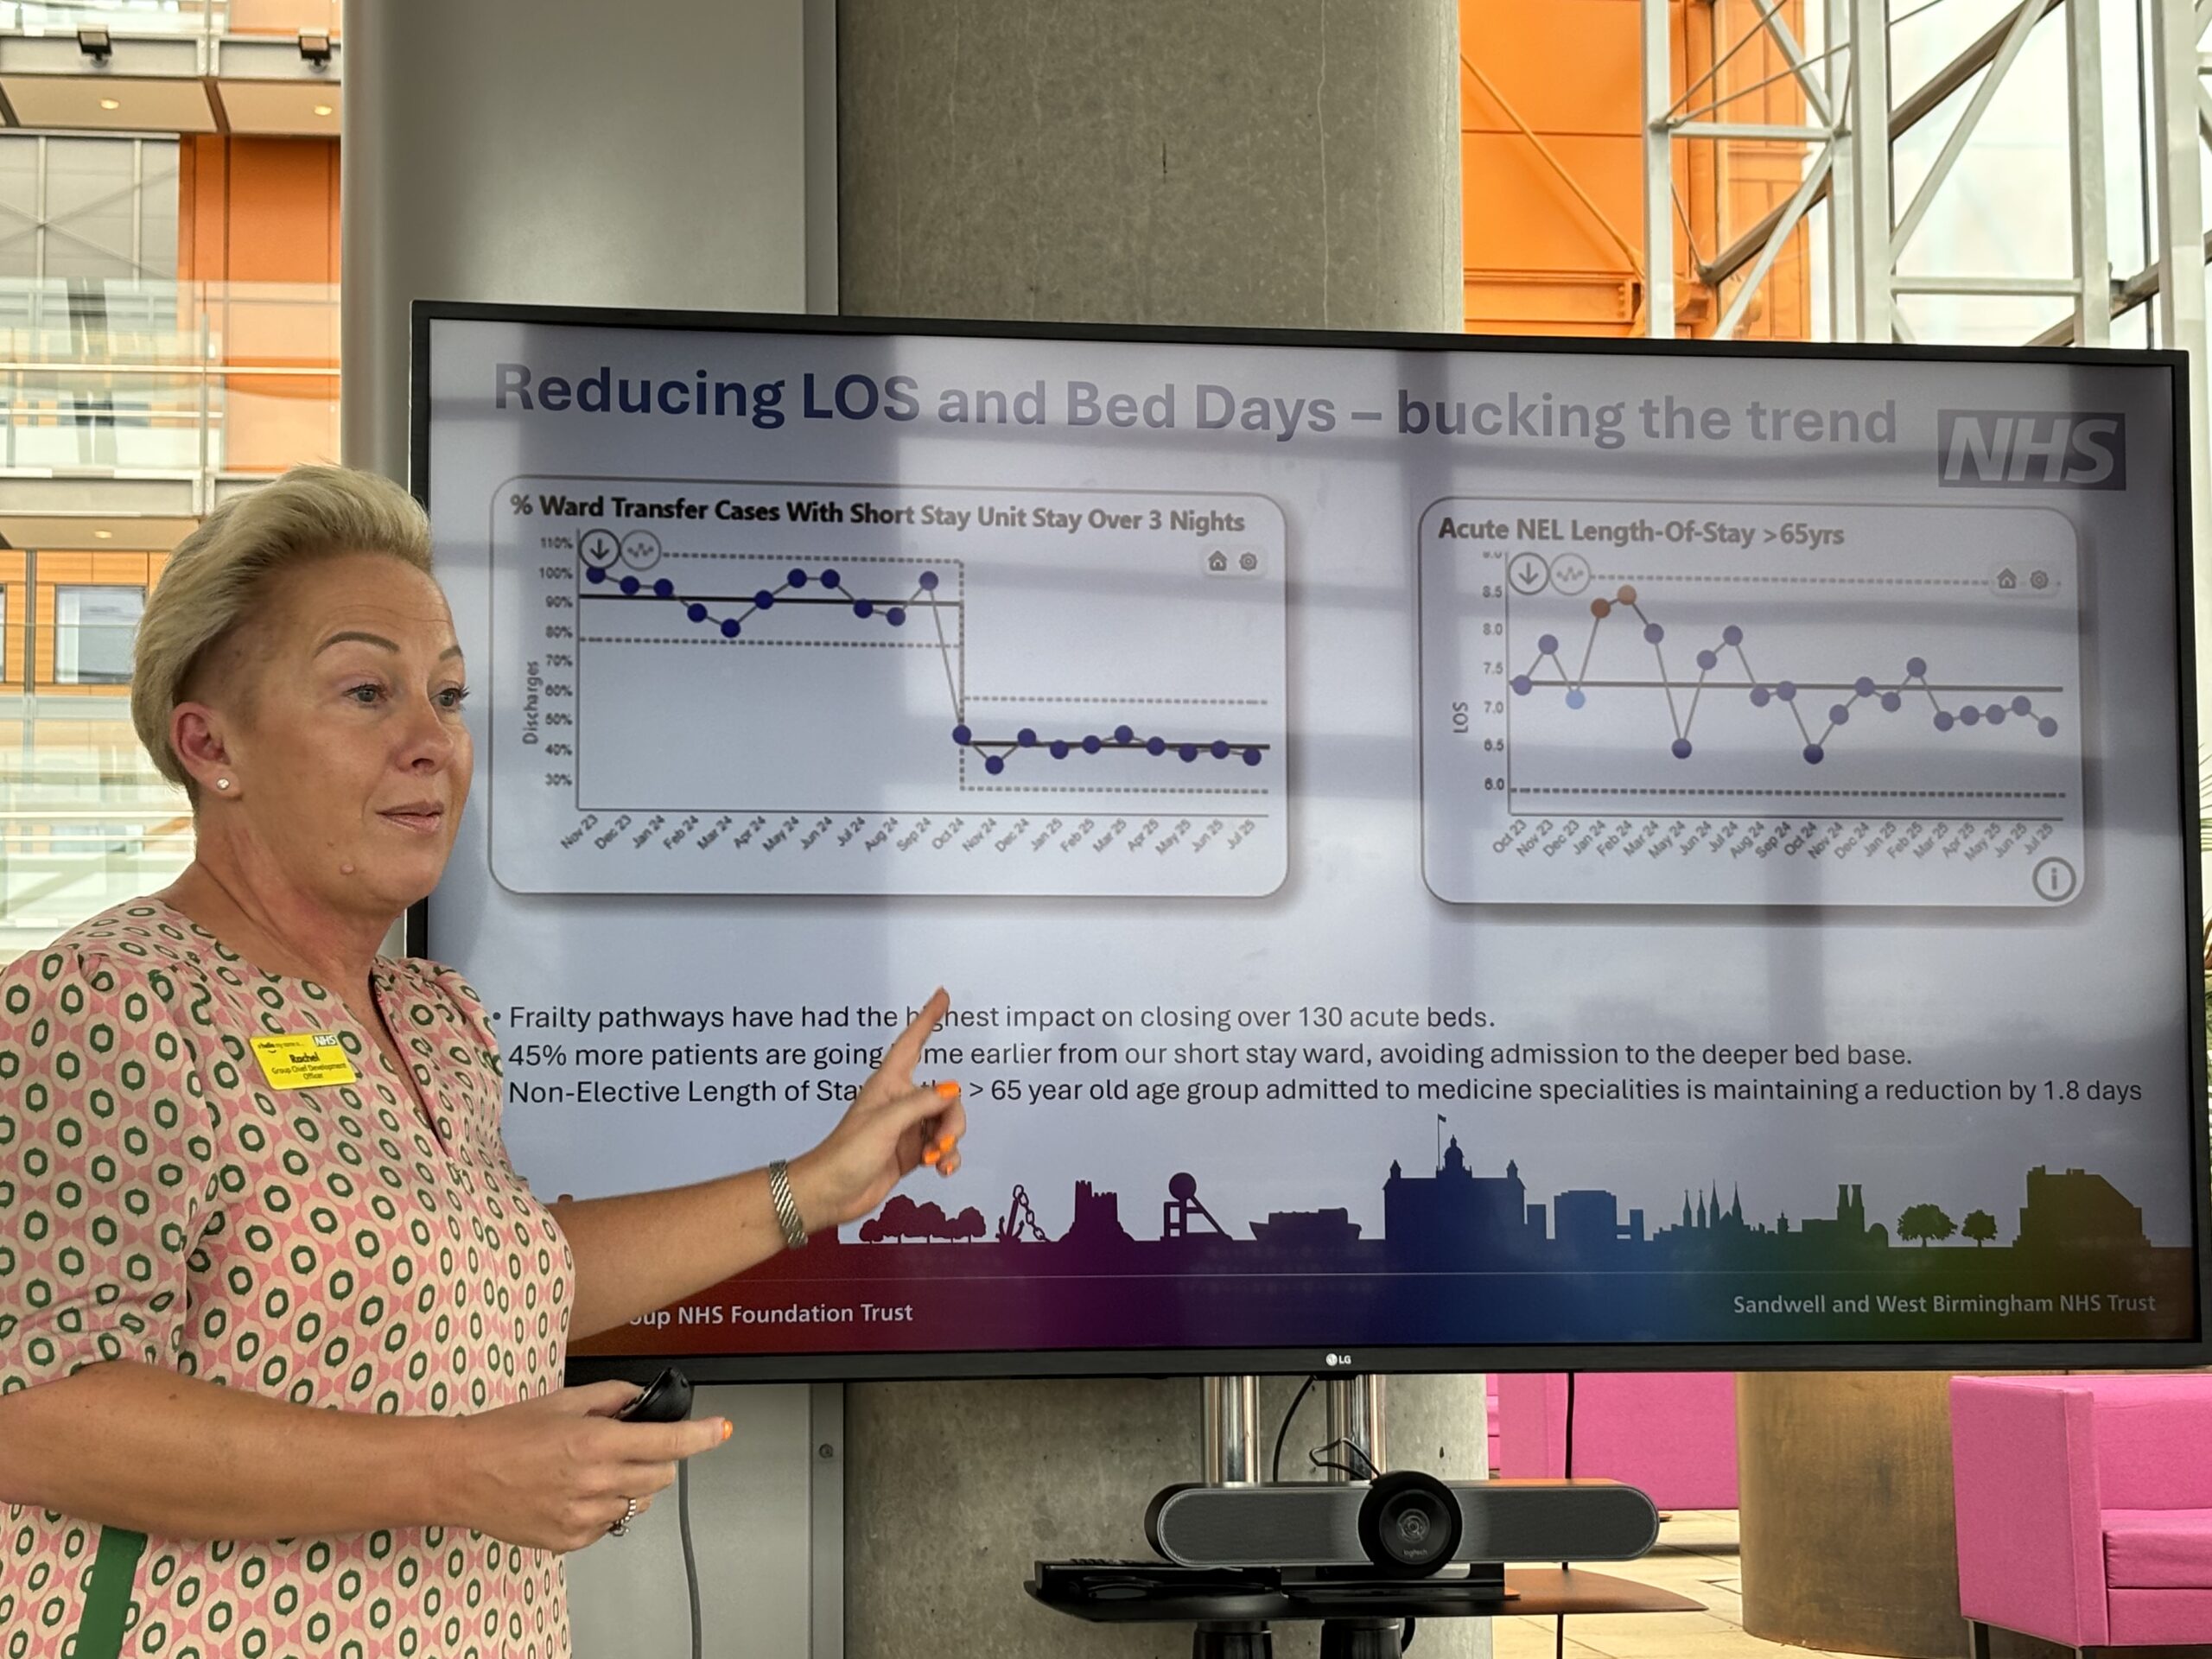
We learnt about the Trust’s strategic planning to make a success of its service. How the promotion of integrated care pathways and adopting a 7-day consultant-led service had reduced acute demand with 130 fewer beds, creating a more compact and affordable hospital. Early indications of the new building’s positive impact on the service include: over 65year olds’ length of stay reduced by a whole day (from 8 to 7 days); bed occupancy has reduced from 99% to 93% enabling patients to be transferred out of ED quicker, reducing waiting times; mortality rates have reduced by 40%; stroke pathway has improved by 93%, and staff turnover, staff recruitment and staff sickness have already noticeably improved.
I saw the ownership people took in their new building, staff picking up the odd bit of litter, and the pride from a Royal visit the previous day. We’re looking forward to hearing more from the planned Post Occupancy Evaluation, and see the impact that the hospital will have on its underprivileged community.
Congratulations to HKS, Cagni Williams and Sonnemann Toon on a bold and rigorous design.
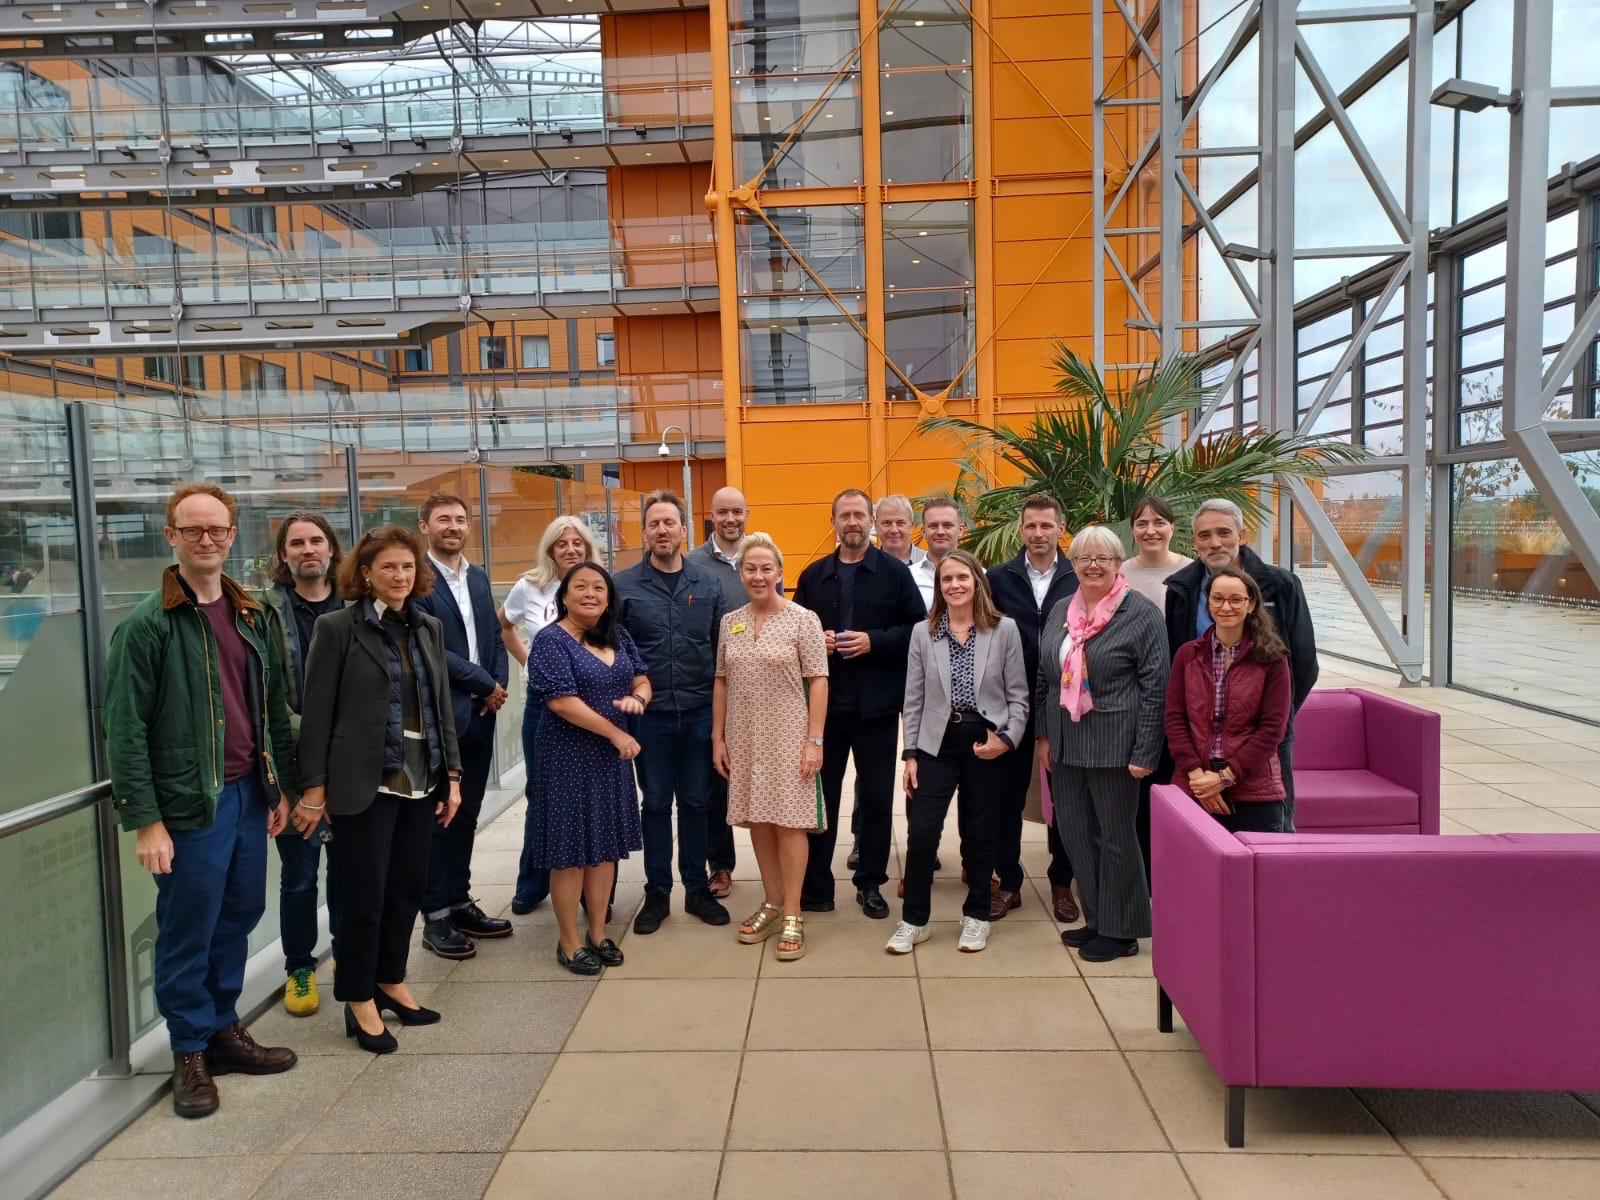
Thanks to all the Sandwell & West Birmingham NHS Trust who generously accommodated our visit during their working day, Jane Ho for organizing and presenting the design and Innova Care Concepts for sponsoring the visit