Building Visit to The Louisa Martindale Building
Thursday 11th September 2025
Report by: Ruairi Reeves | AfH Executive Committee
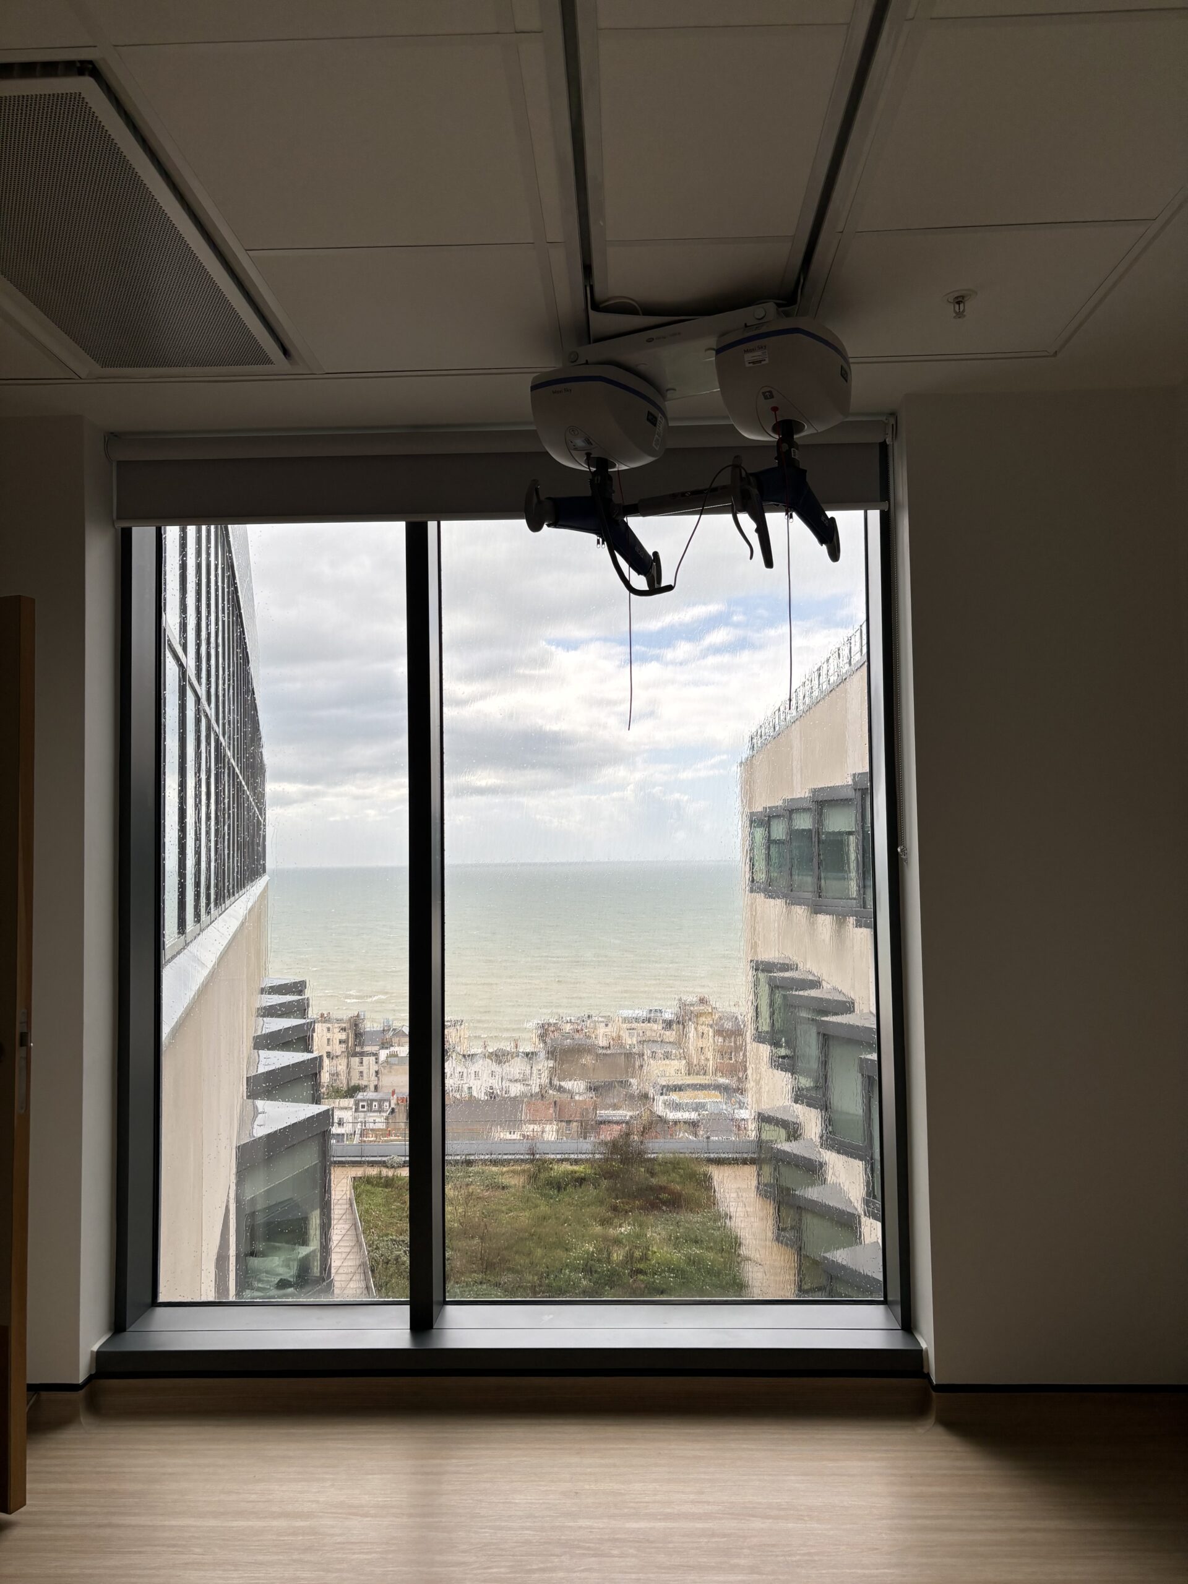
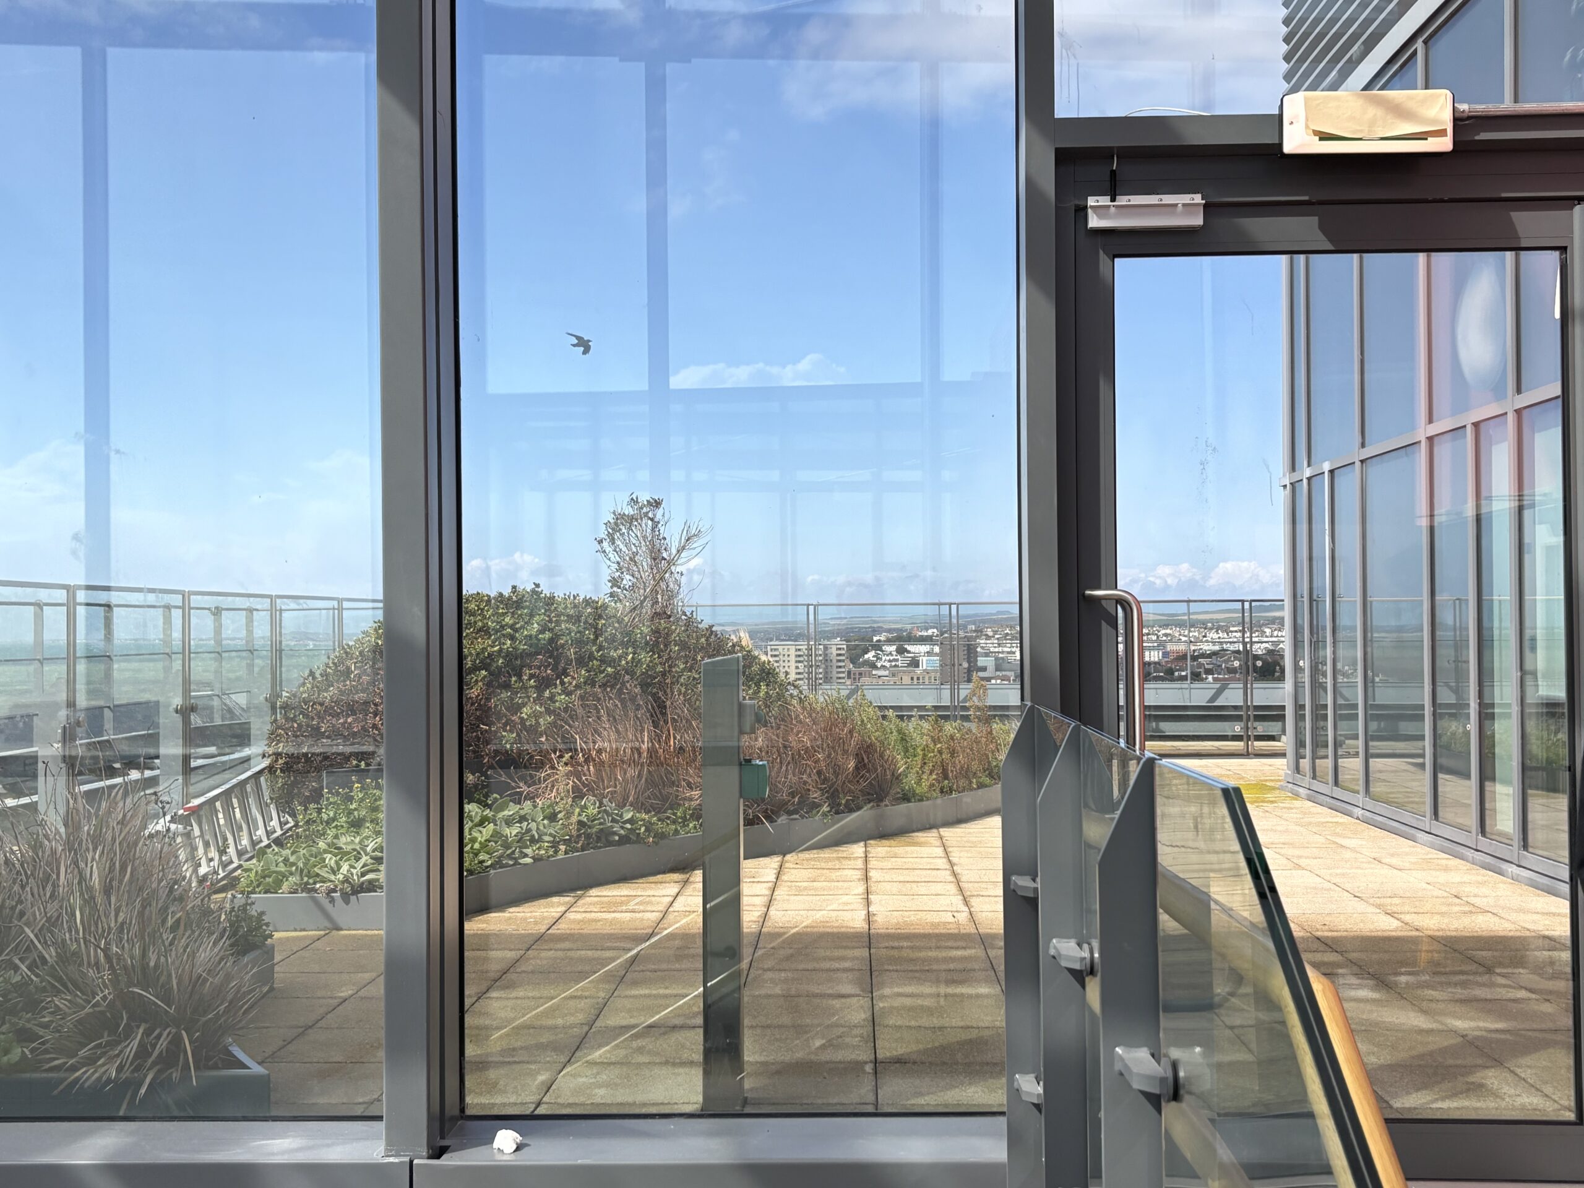
We arrived during heavy rain and left in sunshine. There’s something magical about watching a storm come in from the sea and then pass. That’s one good way to spend your time if stuck in bed. BDP’s Louisa Martindale Building gets this just right, by giving all its 360 beds a framed view of Brighton and the English Channel beyond.
Challenges? A huge building 63,000m2 on a tight site amongst Conservation Areas with a three-storey level change that had to plug into the existing Royal Sussex County Hospital. This project took 15 years from OBC to Completion of Phase 1 in 2023 (half a career!), weathered a financial crisis, and significant changing standards.
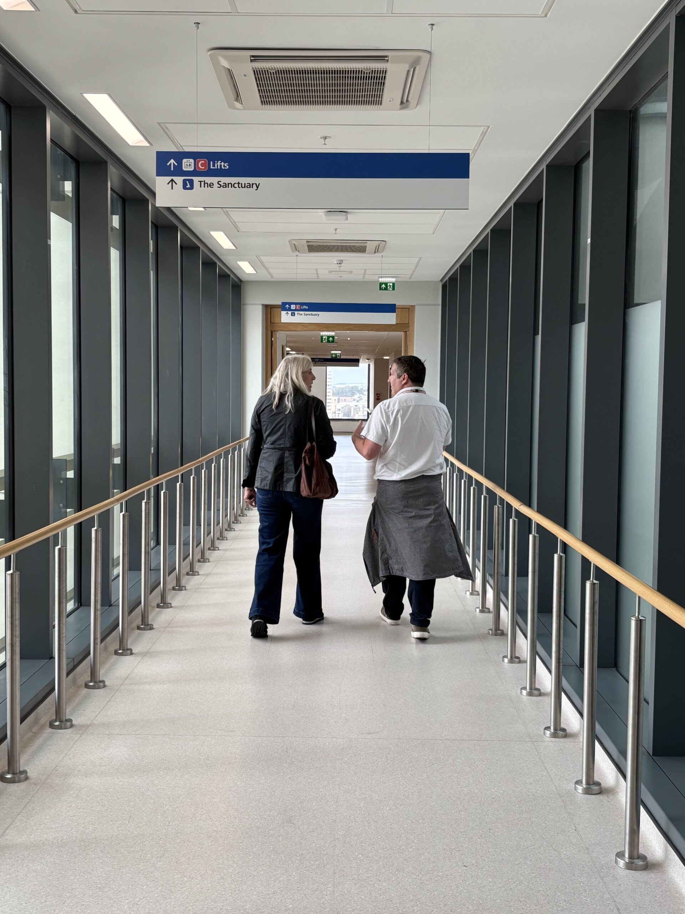
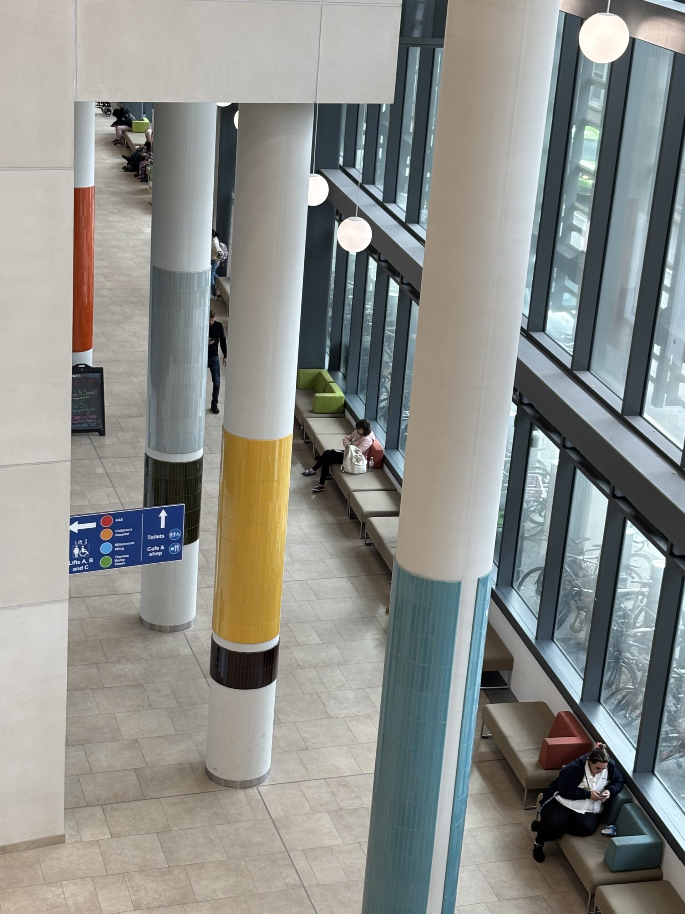
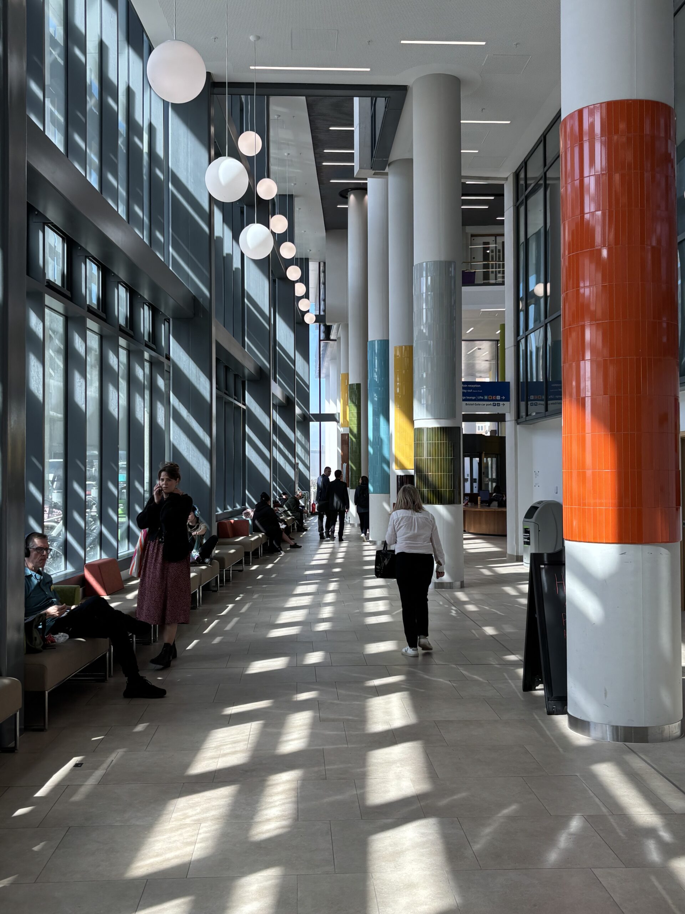
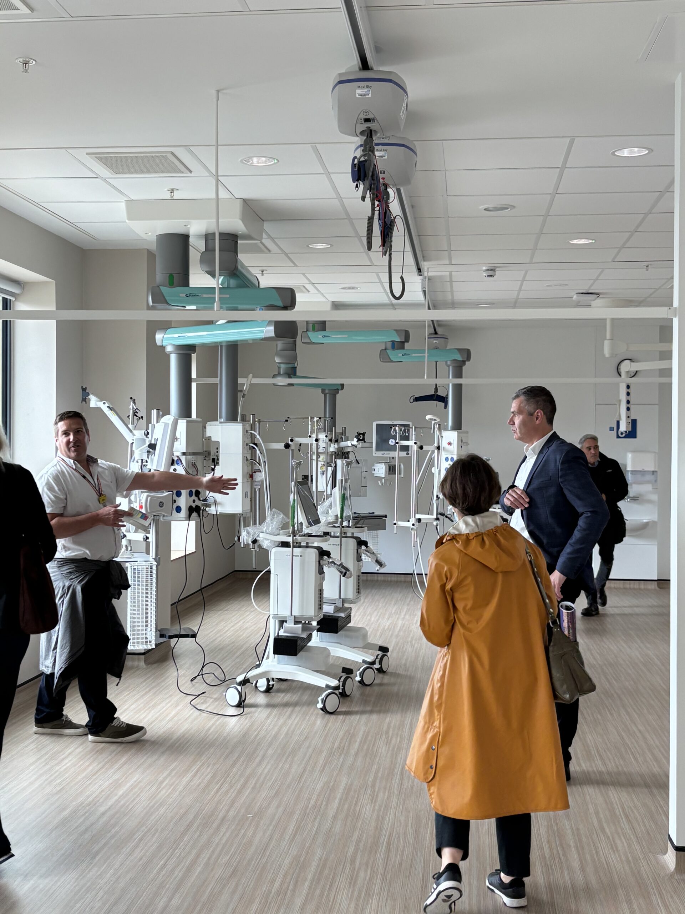
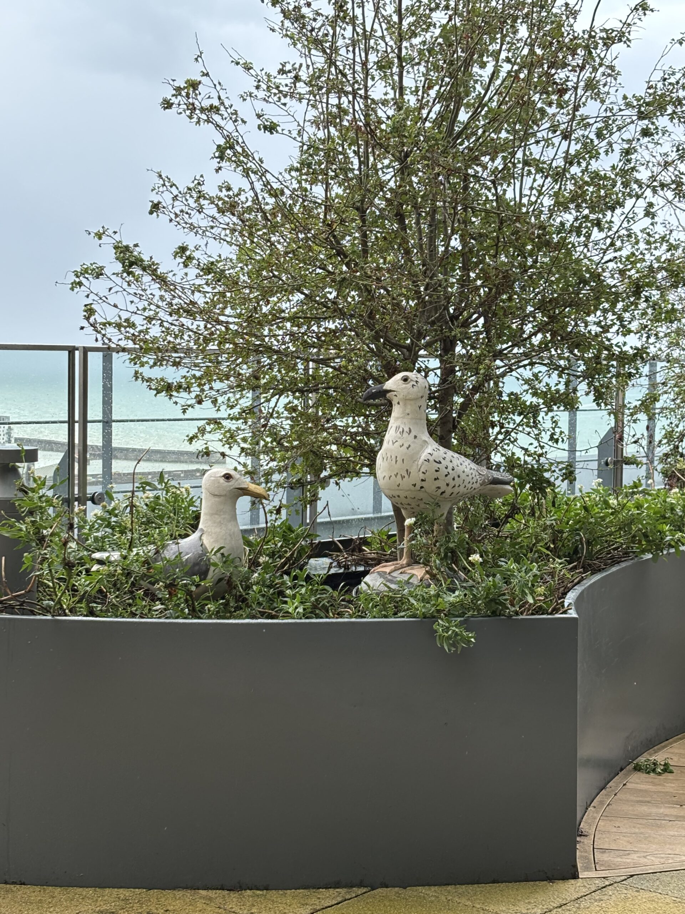
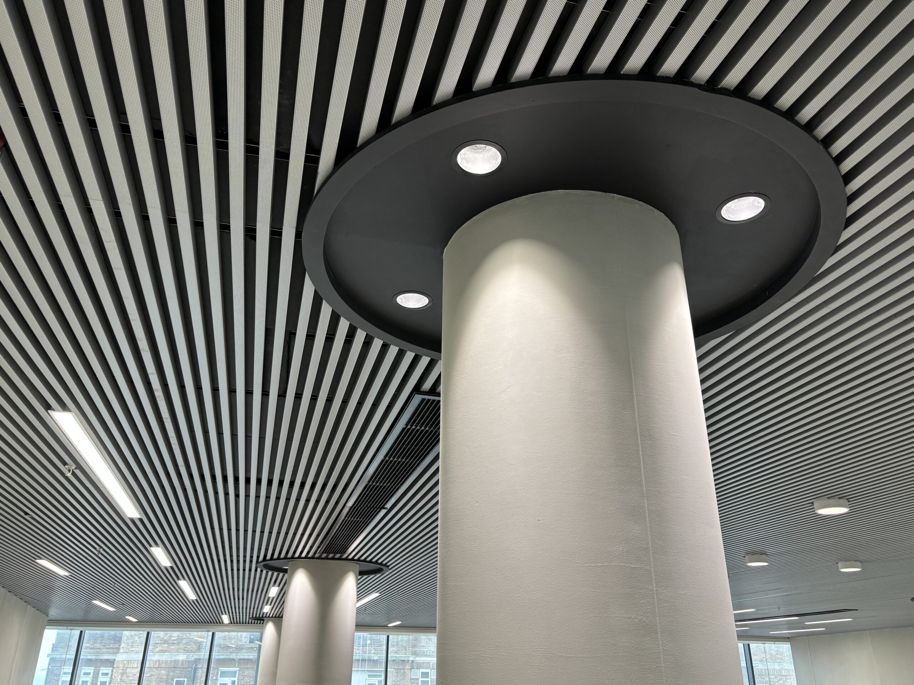
And yet it feels very resolved. A generous main entrance and public space. A subterranean carpark allowing you to pop directly up into the hospital. Logical zoning: Patients at the front with sea views, public stairs going up to Level 11, encouraging and rewarding those who that can use them, and supporting functions discretely at the back. A rehabilitation terrace. Very calm, very resolved clinical areas. Art and colour that sensitively complement the various spaces. Good quality finishes using a reconstituted stone for the envelope and the structure comprised a prefabricated concreted frame.
Thank you to University Hospitals Sussex NHS Foundation Trust and the BDP team for giving their time to host.