Building Visit to National Rehabilitation Centre, Nottingham University Hospitals NHS Trust
Thursday 30th October 2025
Report by: Caroline Mulholland | AfH Executive Committee
Approaching the Stanford Hall Estate, Architects for Health visitors to the National Rehabilitation Centre (NRC) could be forgiven for thinking that they were arriving at a grand country estate rather than the latest New Hospital Programme facility to be completed.
Set in a 360-acre estate, alongside the Defence Medical Rehabilitation Centre, the rural location, surrounded by trees, offers views of the green fields from every side.
Miriam Duffy, Project Director for NRC, explained the mission driving the NRC. “
To transform outcomes for people who have suffered potentially life-changing injury, trauma or illness. To support patients to return to active employment or a meaningful standard of life through integrating rehabilitation, research, and education and using the latest innovations and interventions”.
The remit is to have a ‘hub and spoke’ rehabilitation model aligned to Major Trauma Centres.
The 70-bed facility will provide an enabling environment encouraging patients to have as much independence as possible. Patients will be supported by a multi-disciplinary team of specialists including physical and mental health, who will provide a case management model that coordinates their entire pathway into and out of the NRC.
The building and service is driving innovation through state-of-the-art rehabilitation technologies including gait trainers, and a zero-gravity system in the gym. Additionally, the building has adopted silent ward technologies as part of being a smart building.
Paul Bell, Director of Ryder Architecture, explained the aims of the building were to reflect the transformation approach, focusing on flexibility and adaptability, enabling patients to feel welcome, comfortable and at home – to give them the best chance to recover.
The building is set out as a number of pavilions with collaborative spaces between them, providing space for patient amenities, staff amenities, communal dining, education, research and rehabilitation spaces.
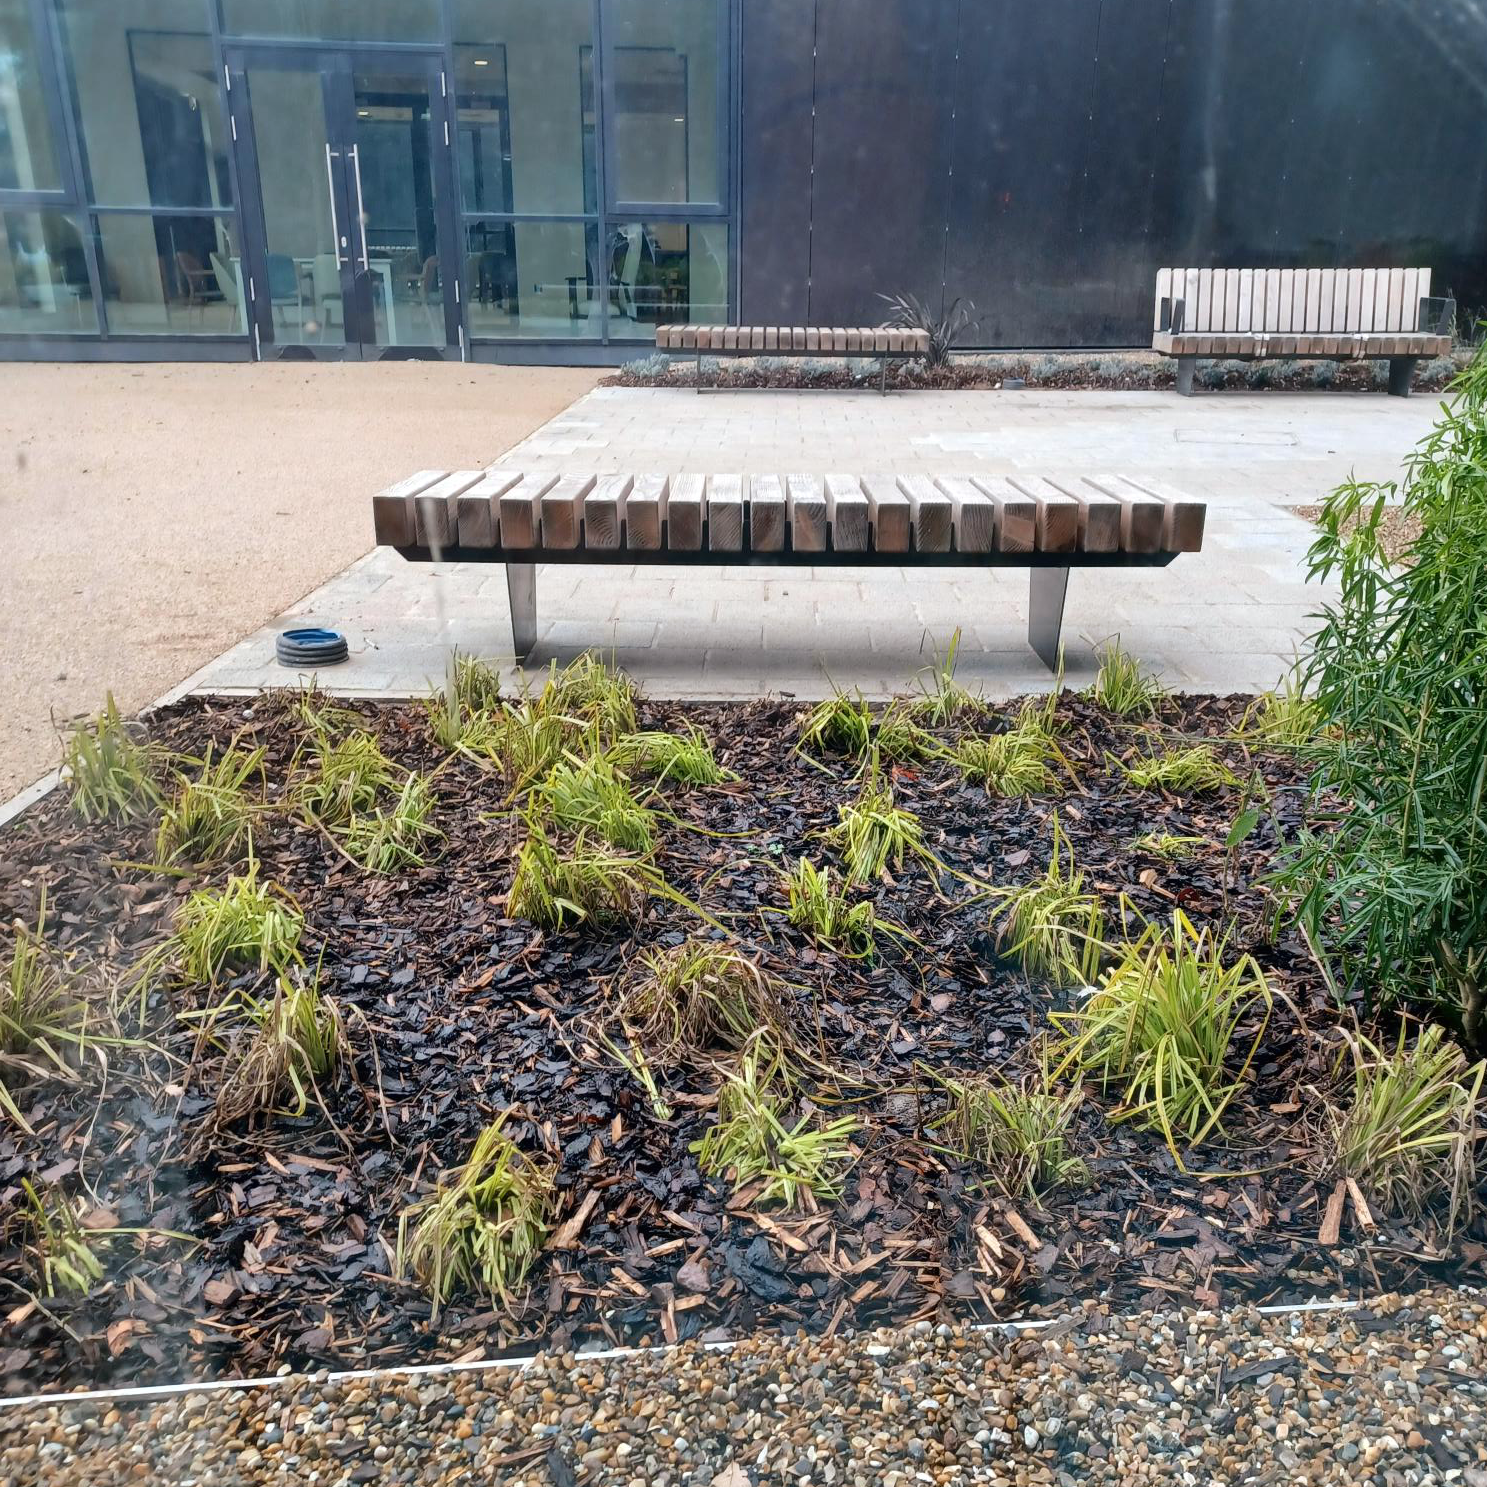
The building entrance is deliberately non-clinical, and resembles a high-end hotel, with timber and Corian fittings offsetting a black colour palette and indoor planting. The signage is subtly colour-coded again creating a distinctly different feel to the corporate NHS blue.
A project of this size is not without its challenges, and Will Coupland, Project Manager for Integrated Health Projects (IHP) was candid in his reflections on delivering the new building.
The project was a late adopter of both Modern Methods of Construction and Net Zero Carbon as the design had originally been completed prior to these being mandated and retrofitting these required close engagement between the contractor and the design team.
The MMC target proved particularly challenging as it required a change in frame that had both time and cost implications. Had MMC been required from the outset then the technical façade design would have been different. The selected panels required a bespoke lifting technique for installation, but this was somewhat offset by the earlier completion of the roof enabling an earlier start on MEP.
Reflecting on the project all the speakers were very positive that the design intent from the outset in 2015 has remained throughout, and this is reflected in the finished building when compared to early CGI images.
Following the presentation the AfH attendees were taken on a tour of the building; a request from the Trust meant no internal photos were allowed.
The main entrance with its neutral colour palette and wood finishes provides a calm, soft, professional and caring environment with minimal wayfinding colours. The ground floor comprises a number of social areas including a dining room with a solarium area attached to bring people closer to the external landscape.
In the patient bedroom areas the corridors are angled, a deliberate choice to create angular meeting areas for both staff and patients, and to reduce the length of corridor for a patient who is learning to walk again. All 70 bed spaces are south facing to maximise natural light. Following feedback from patients the building provides 48 single bedrooms with the remaining being provided in 4-bed bays.
There are 4 bariatric rooms with integrated hoists connecting the bed space to the en-suite; these are housed in the bedhead furniture when not in use reducing the clinical look of the room. The intention of the service is to encourage patients out of their bedrooms as much as possible, and there are a wide range of opportunities both inside and outside the building to encourage this.
Patient bed spaces have an iPad, enabling the patient to control their own environment, open the blinds, adjust the lights, as well as to communicate with friends, family, and staff.
The silent ward technology means patients contact staff through a silent notification to a hand-held device that each staff member has. These enable two-way communication with the patient and will cascade through staff to ensure a prompt reassuring response.
There are four rooms for families to stay in, and two rehabilitation flats for those patients who are ready to return home, including one with a ceiling tracking hoist. The first floor includes an outside terrace for patients. Both the clinical floors and the ground floors have numerous spaces for social gatherings, which adds to the ethos of collaboration between patients, staff and families during the rehabilitation journey.
The gym facilities and robotic technologies provide state-of-the-art equipment to support the patient in their rehabilitation journey. The natural light and views of the landscape providing inspiration at all times.
Final reflection:
Whilst not without its challenges, the NRC shows what is possible in creating a therapeutic environment to support patients and staff. The choice of finishes, the deliberate positioning of the building within the landscape, and the clinical drive behind the brief all combine to create a building that the NHS can be proud of, and one that hopefully can be replicated within other regions in the future.
Architects for Health would like to thank Paul Bell from Ryder Architects for facilitating the visit; Miriam Duffy, NRC Project Director, and Will Coupland, IHP Project Manager for their time and for accommodating our visit.
Click here for a sneak peak inside the NRC.