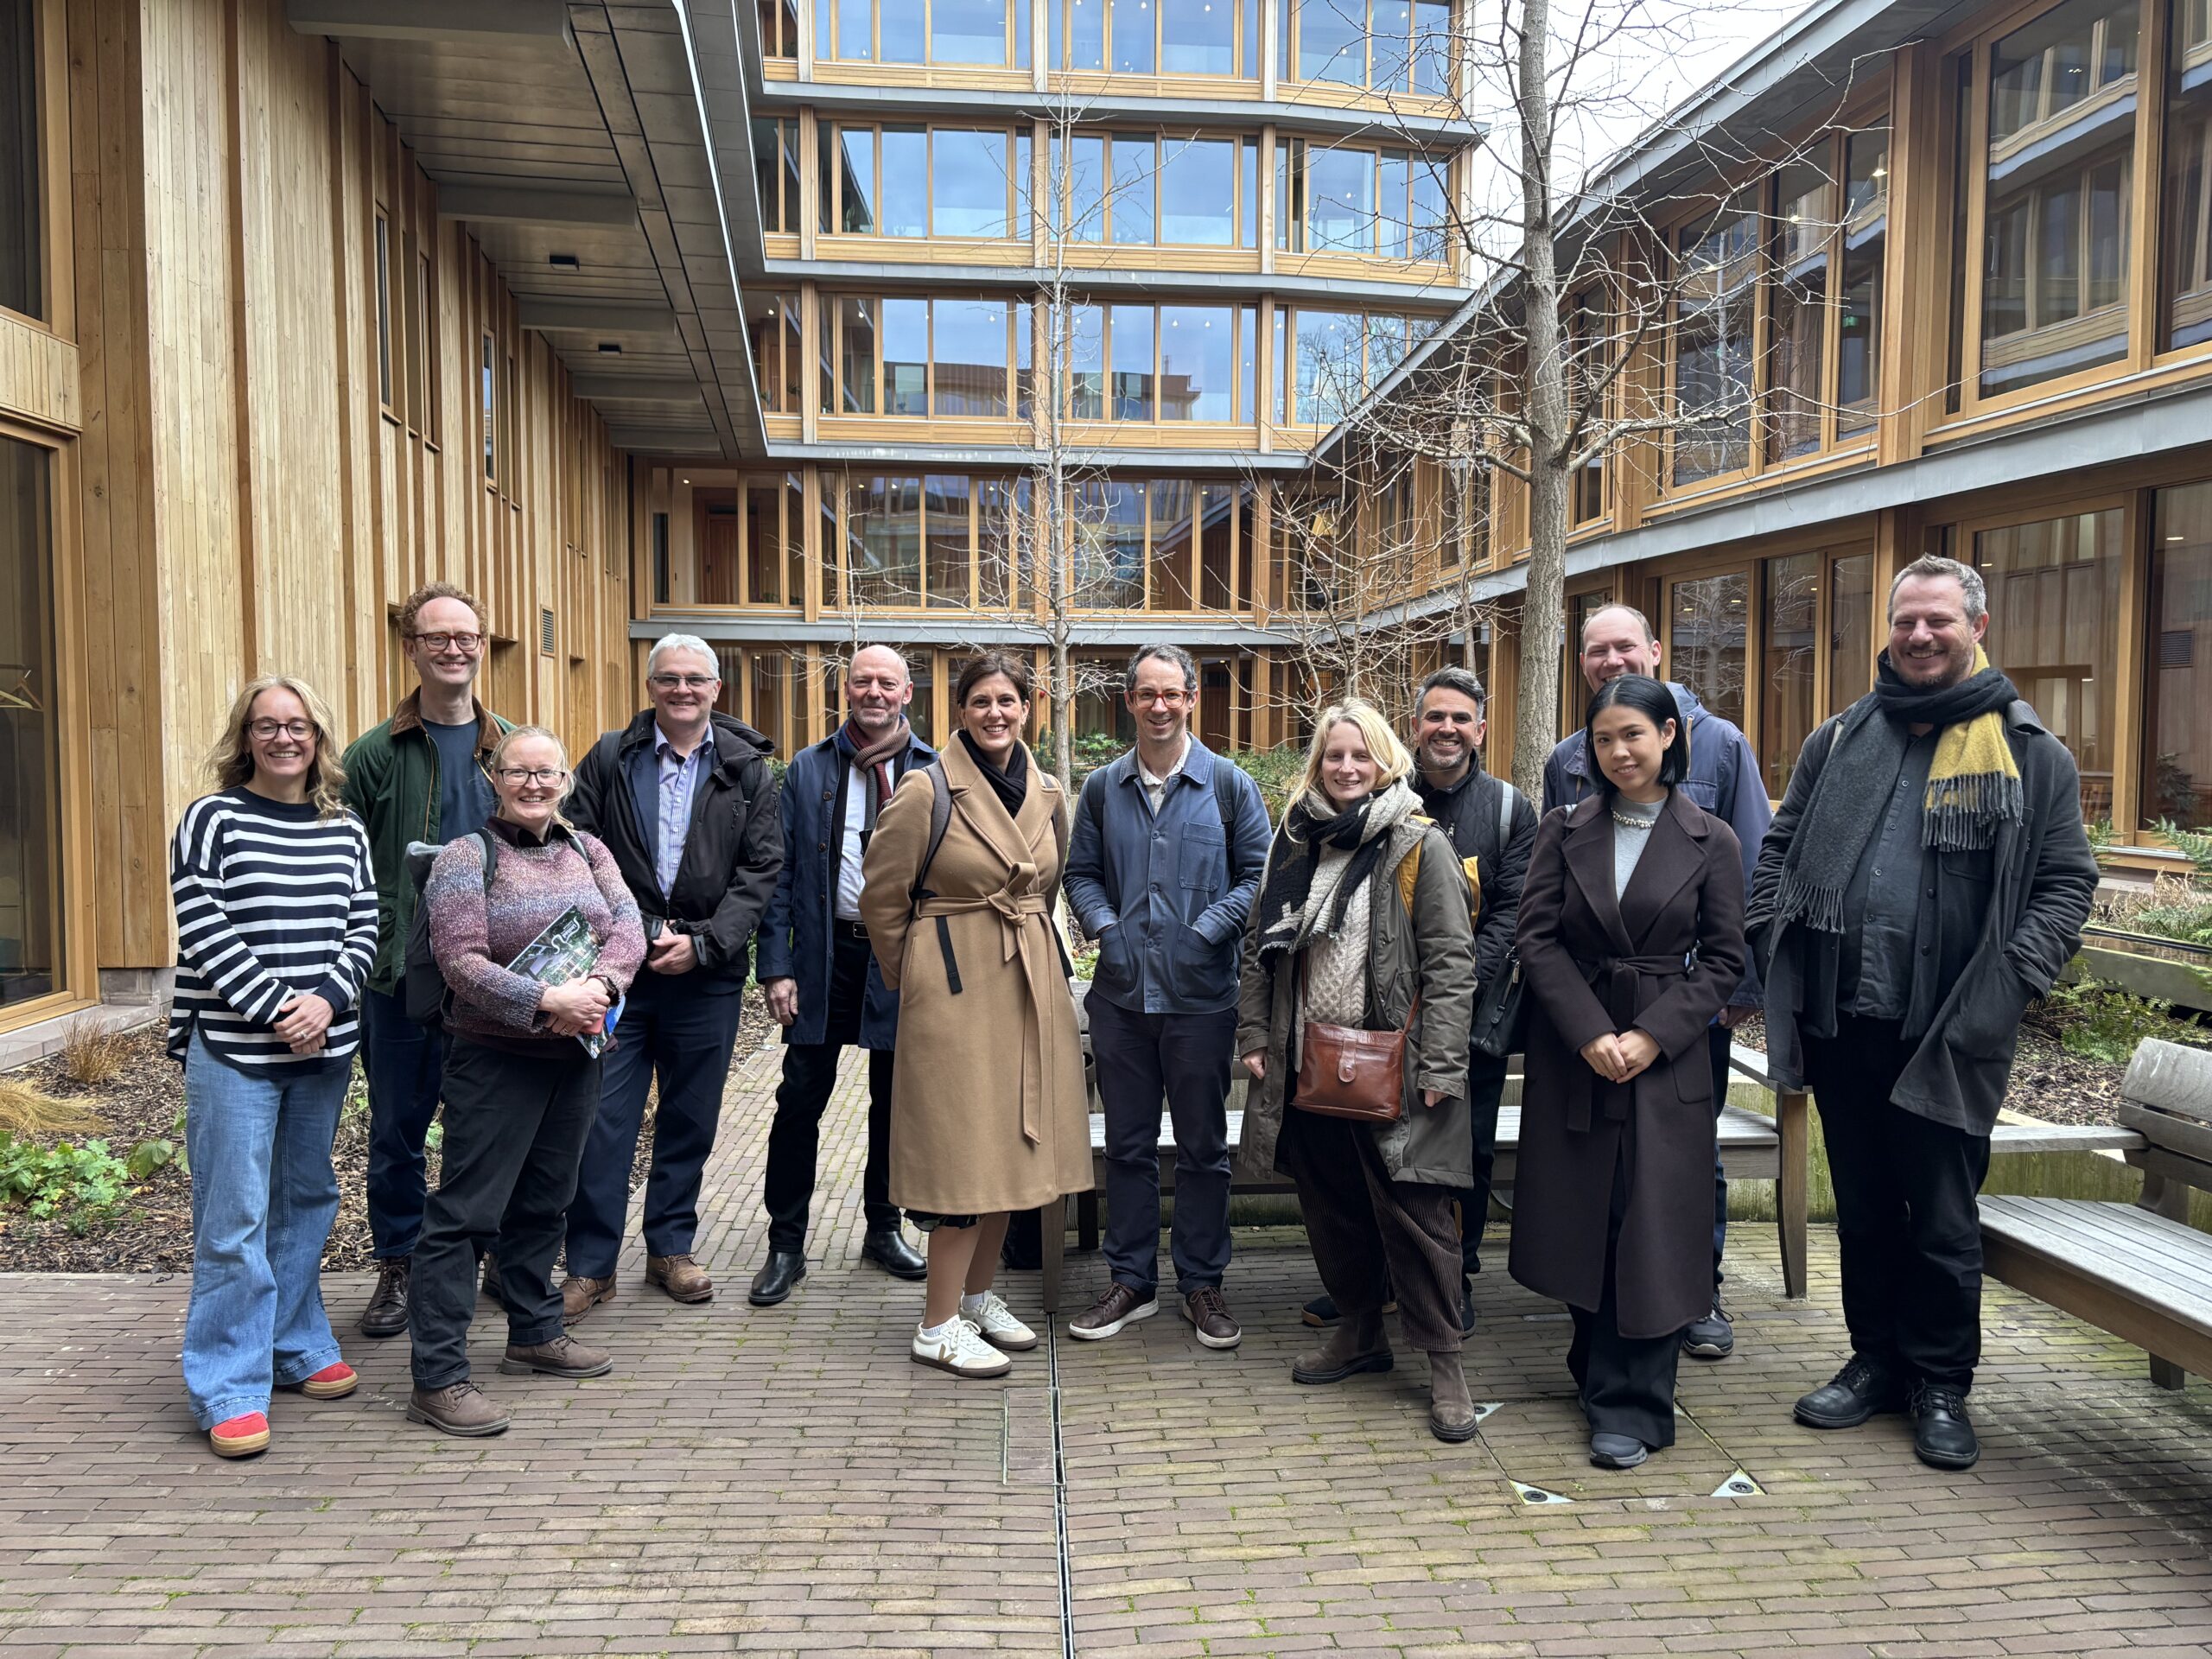
Building Visit to Appleby Blue Almshouse, London | Thursday 26th February 2026
Client: United St. Saviour’s Charity
Architect: Witherford Watson Mann
Report by: Ruairi Reeves | AfH Executive Committee
If your experience of visiting family in care homes is anything like mine, then you’ll be familiar with low ceilings, small windows, pokey corridors, a drab shared lounge, not much sense of life, and a disturbing thought: “Is this how I’ll end up?“
My first impression arriving at Appleby Blue, in Southwark, London, run by United St. Saviour’s Charity and designed by Witherford Watson Mann Architects, was the banging reggae and shrieks of laughter.
This AfH visit, follows architect: Stephen Witherford’s and social historian: Ken Worpole’s terrific talk in 2023, prior to opening, as part of an AfH webinar on Living Well in Later Life.
With the building’s Sterling Prize Award in October 2025, I was intrigued to learn how it was getting on in use.
Thank you to Alison Benzimra, Head of Research and Influence, at United St. Saviour’s Charity for accommodating us and giving her time to describe the charity’s organisation and vision. Thank you to architect William Mann for providing a fascinating insight into the design. It was valuable to hear both these perspectives because one main takeaway was how the organisation and the design both help build a genuine sense of community.
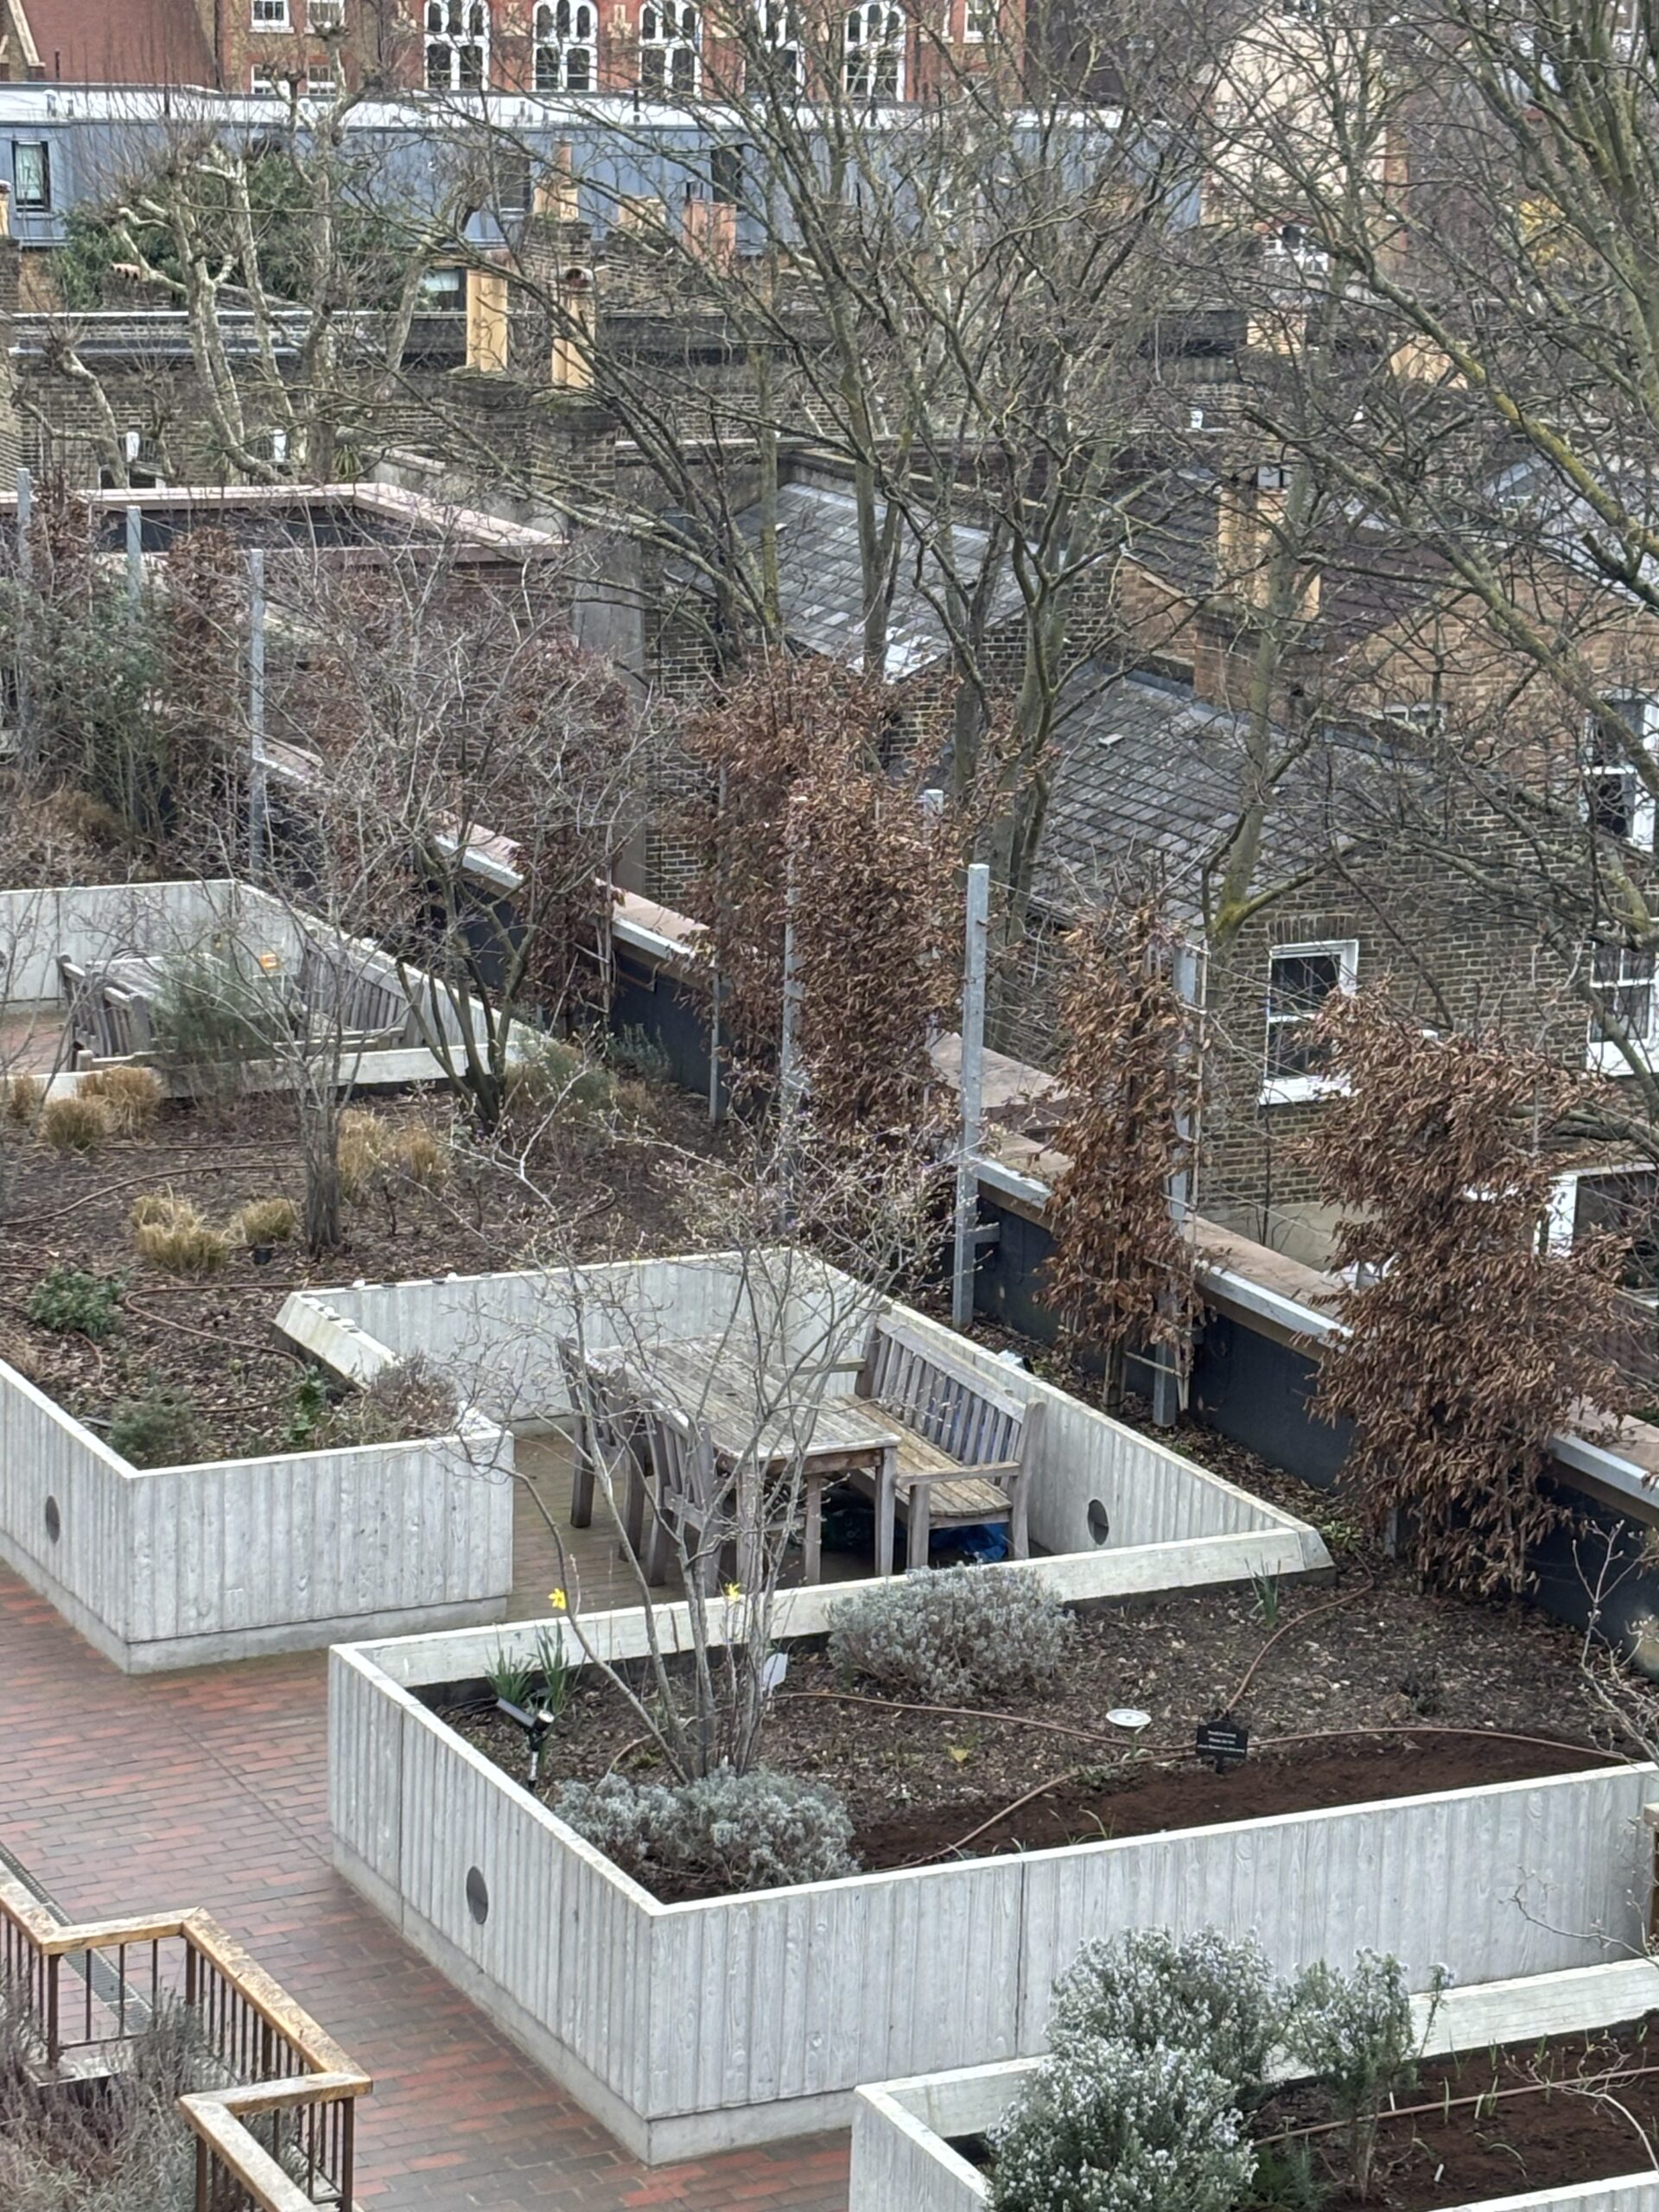
The building accommodates fifty-seven homes for residents currently aged 55 to 97yrs old. The Charity offers support, along with a variety of activities (kitchen, spa, hairdressers), rather than care, and it does not specifically accommodate people with dementia. We heard about mutual care. How residents look after one another. A resident’s return from hospital was met with a roster of neighbour’s help. Some residents care for the gardens, some for their grandchildren.
Alison described one issue behind a lack of affordable housing in Southwark was the reluctance of elderly residents of larger homes to move into care homes, blocking families in greater need. But why would you want to move into care, if there is only poor-quality accommodation on offer? Another issue: how care homes typically lack sufficient storage space, which necessitates leaving some more prized possessions behind. At Appleby Blue we heard there is a conscious effort to accommodate individual’s various needs, even if that includes one resident’s record collection spilling out into the communal area.
The charity’s criteria for selecting Witherford Watson Mann Architects in 2014, was informed by its interest in what someone fresh to the sector could offer, albeit with previous relevant experience of older adult accommodation in Belgium.
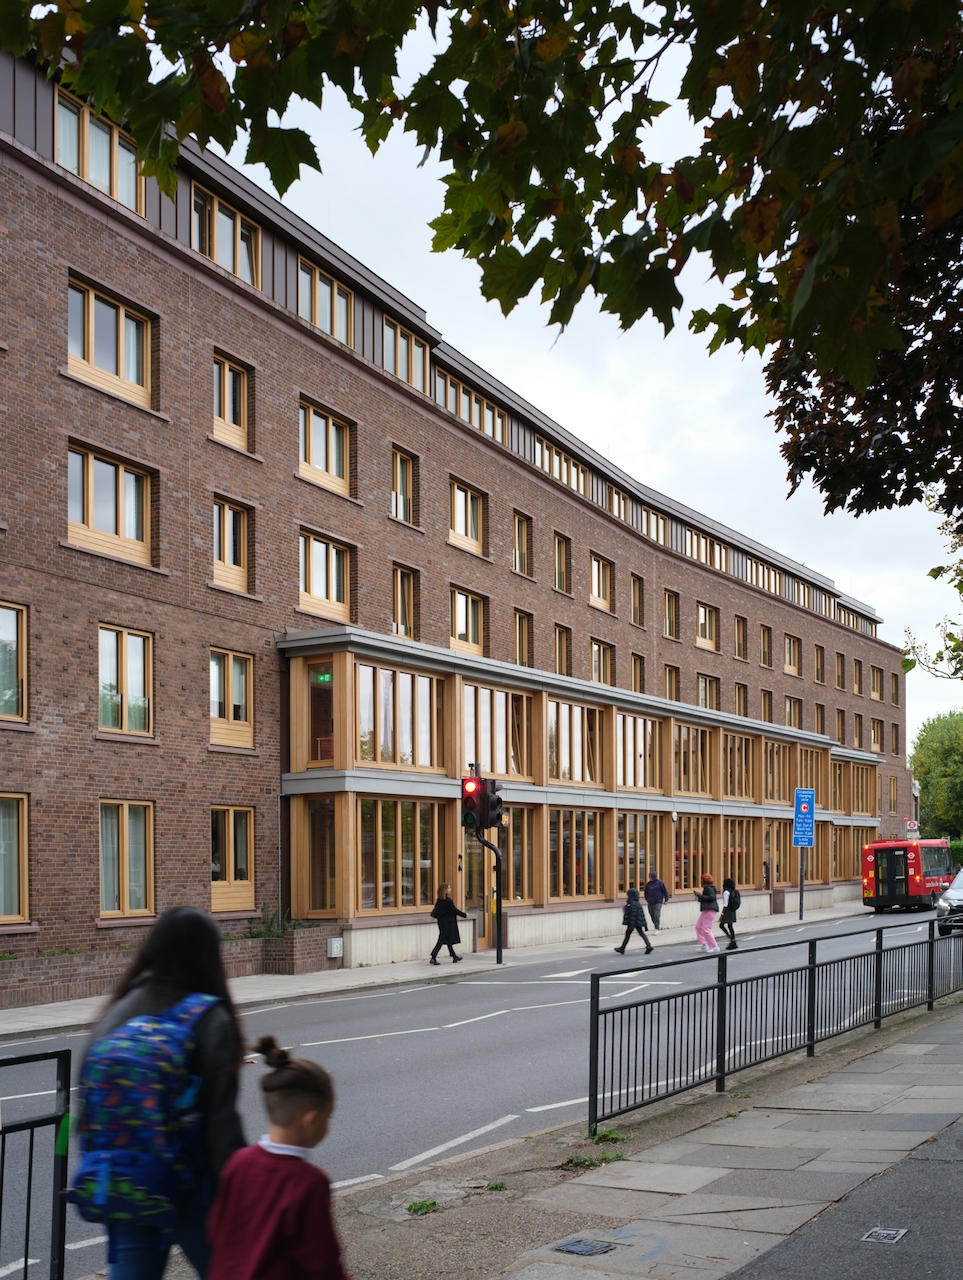
While the brief was for an alms-house model, William described certain conscious departures from the traditional enclosing horseshoe design. Rather than recessed and secluded, the main communal (two storey) space i directly next to Southwark Park Road. Its transparency and variety of activities it accommodates, we heard, constantly fascinate people passing.
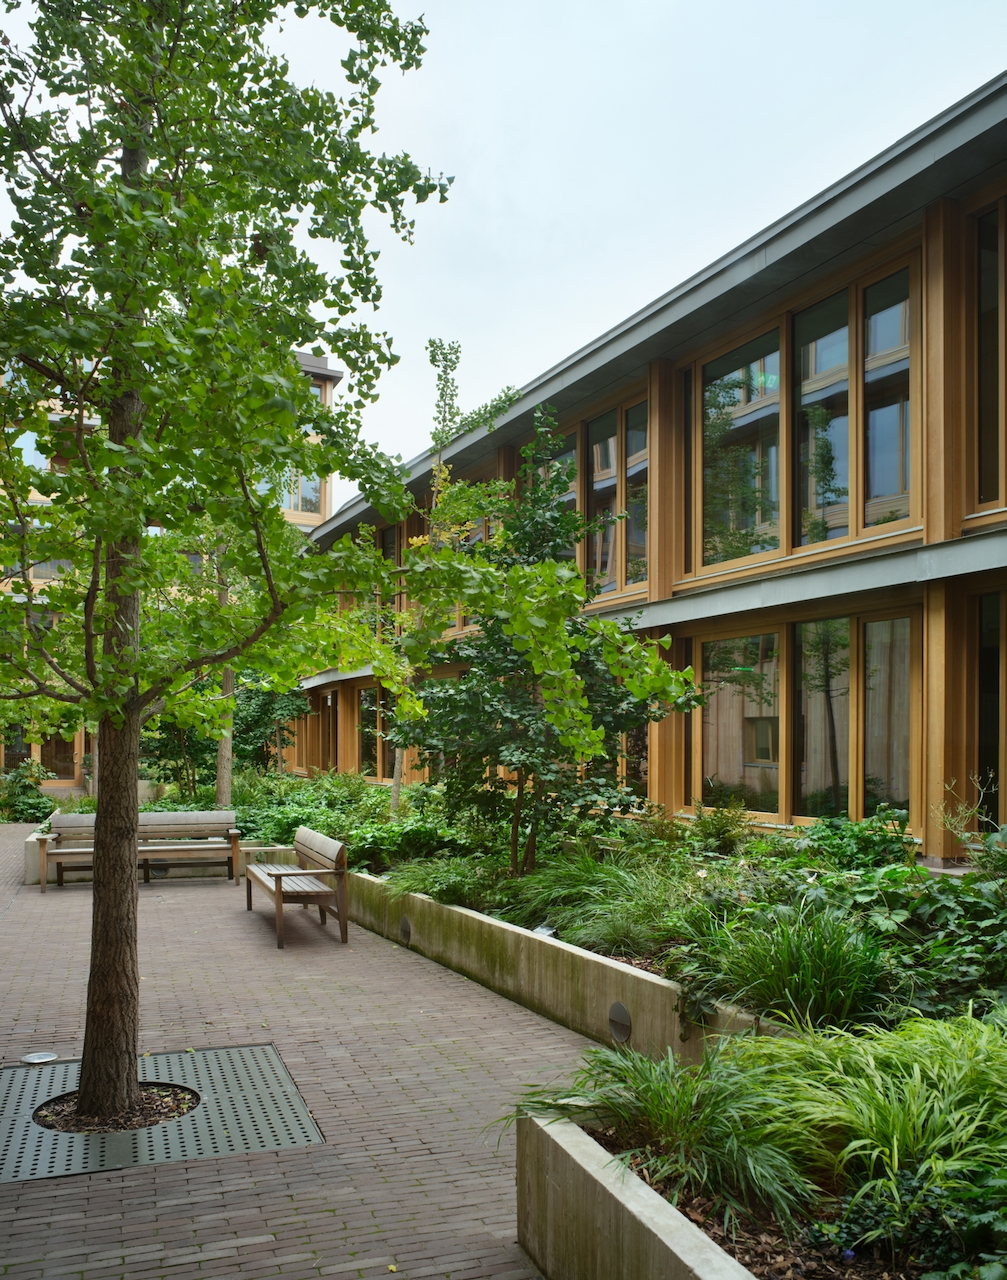
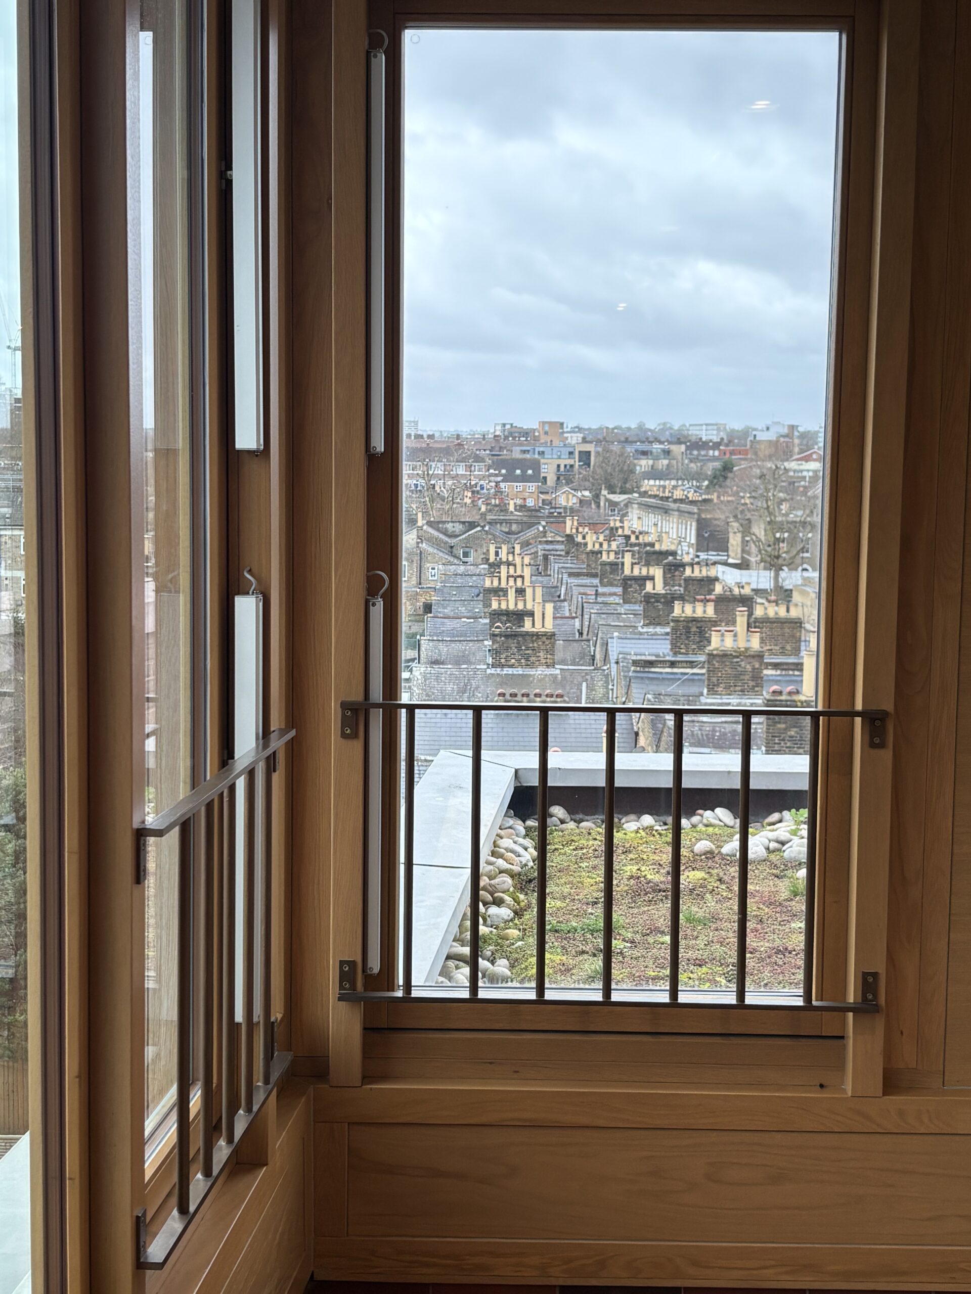
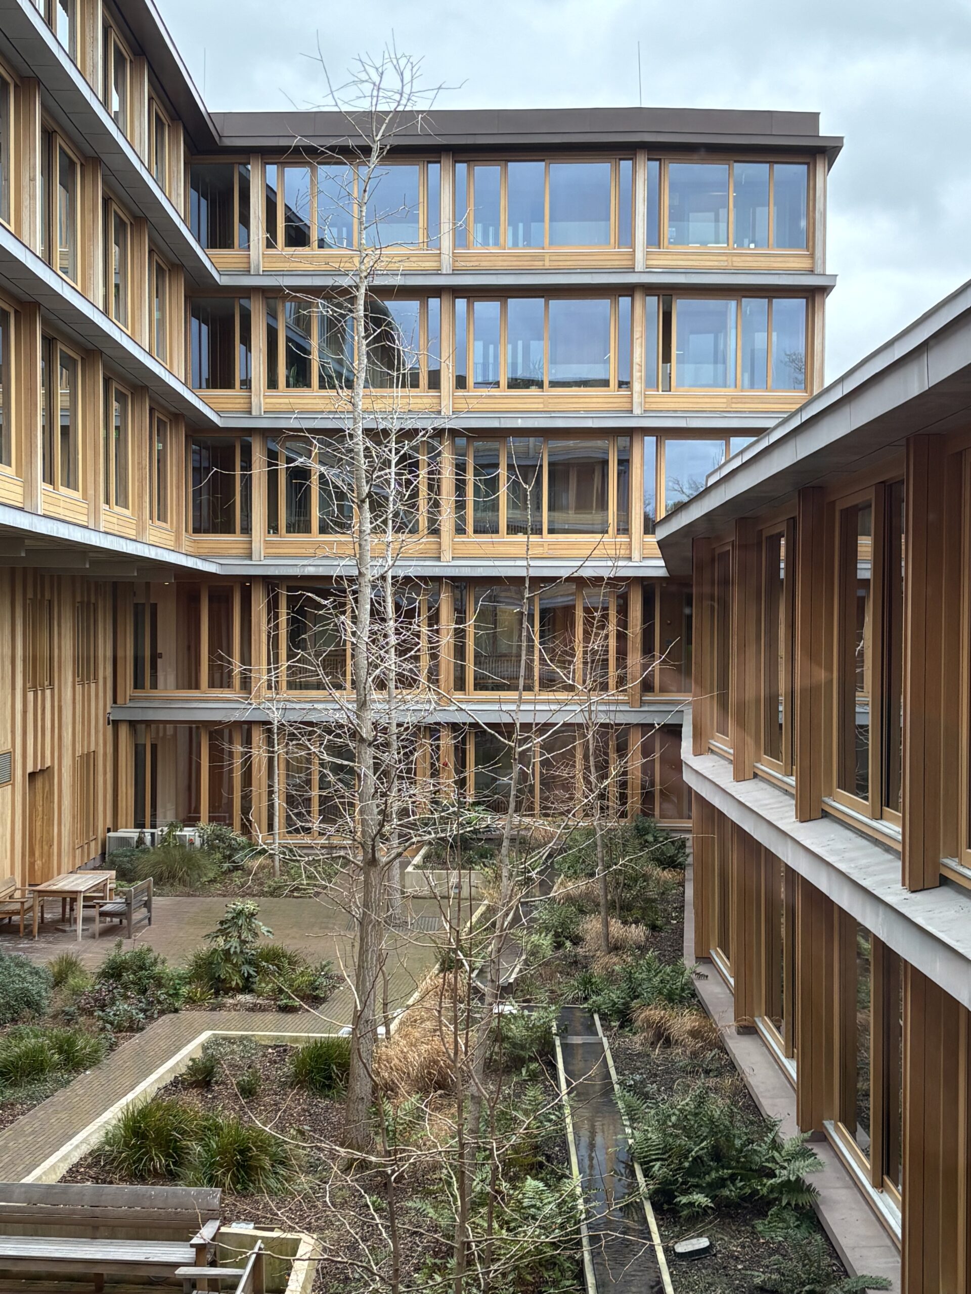
William commented on a common 20th Century healthcare architect’s specious model for buildings as an instrument for health. The concept for this building is more nuanced and takes a more holistic view. Designing for sunlight and air can create too much distance between people. Appleby Blue is dense, close to maximising its plot with an intimate 8×14 m central courtyard, and the building fits well amongst its neighbours.
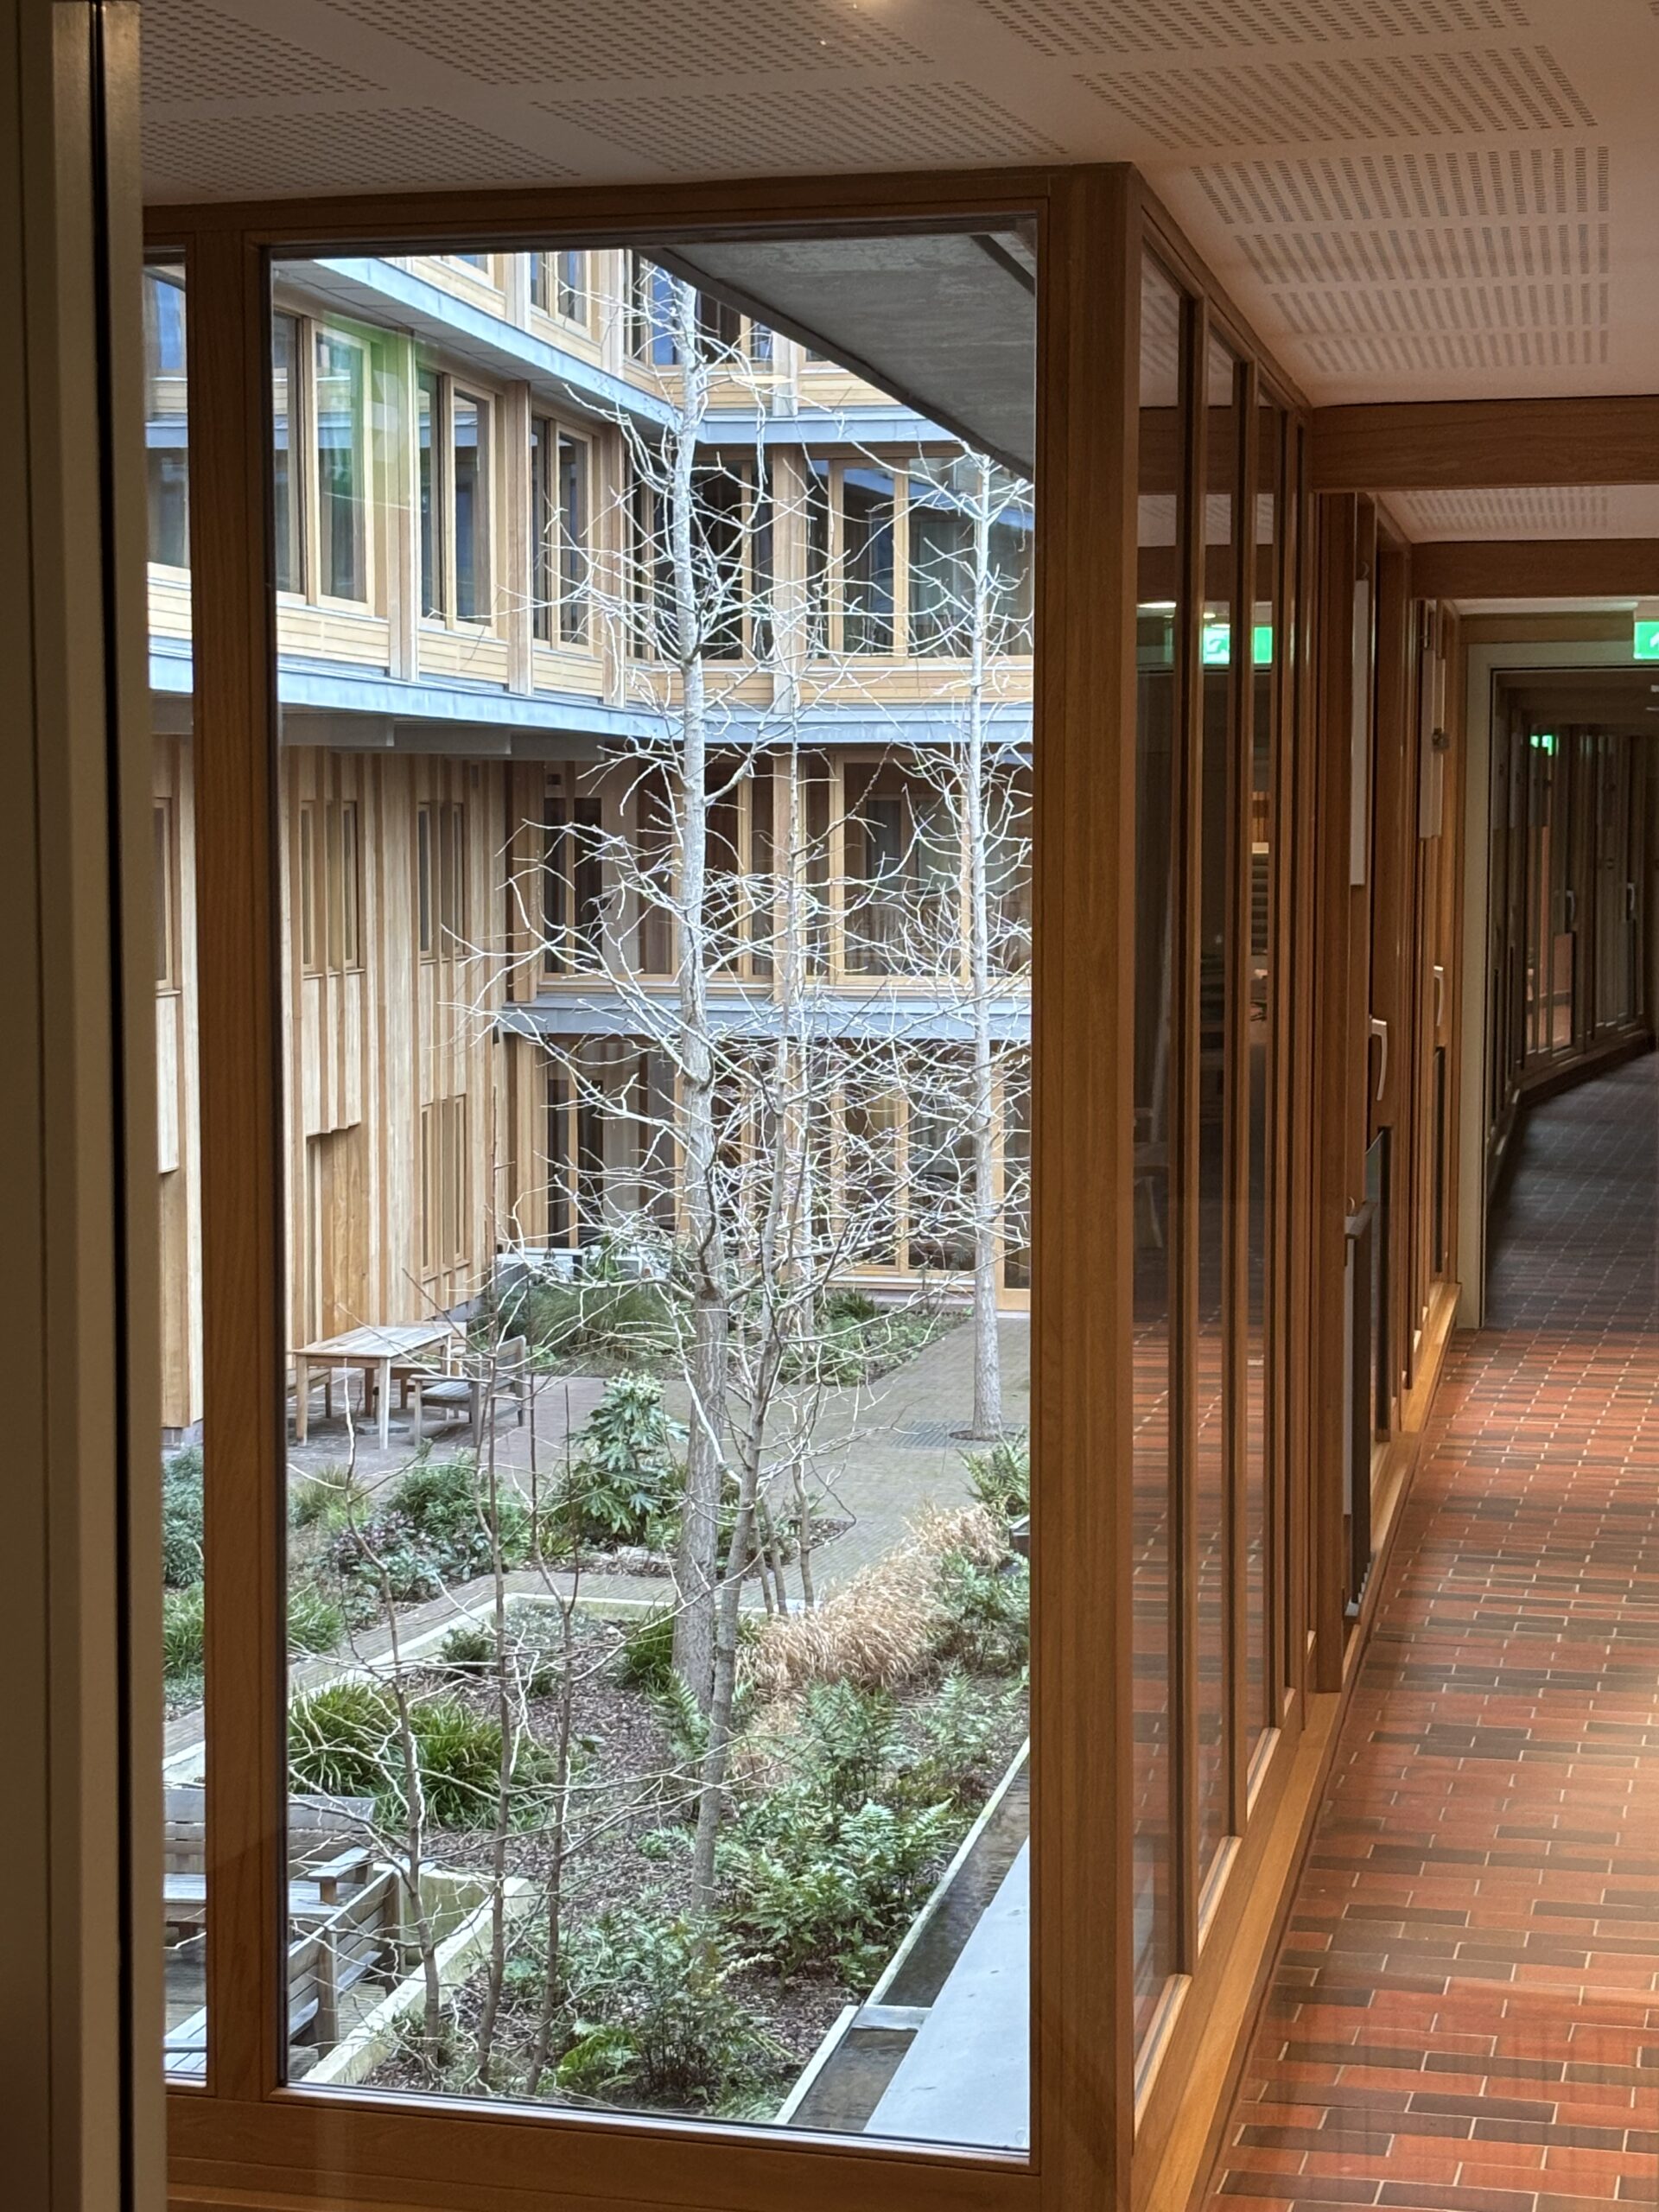
We learnt and saw how the design encourages a sense of community. Untypically, corridors have rooms on one side only providing a view out from the other side, with places to sit and chat. Spaces in front of apartments are sheltered with places to grow plants on your doorstep, and perhaps as importantly a reason to potter and encourage a chance conversation with your neighbour. During the couple of hours of our visit the main social space always had a group of chatting residents sat at a long table. I felt much of this could be applied more broadly – to housing or accommodation for mental health inpatient services.
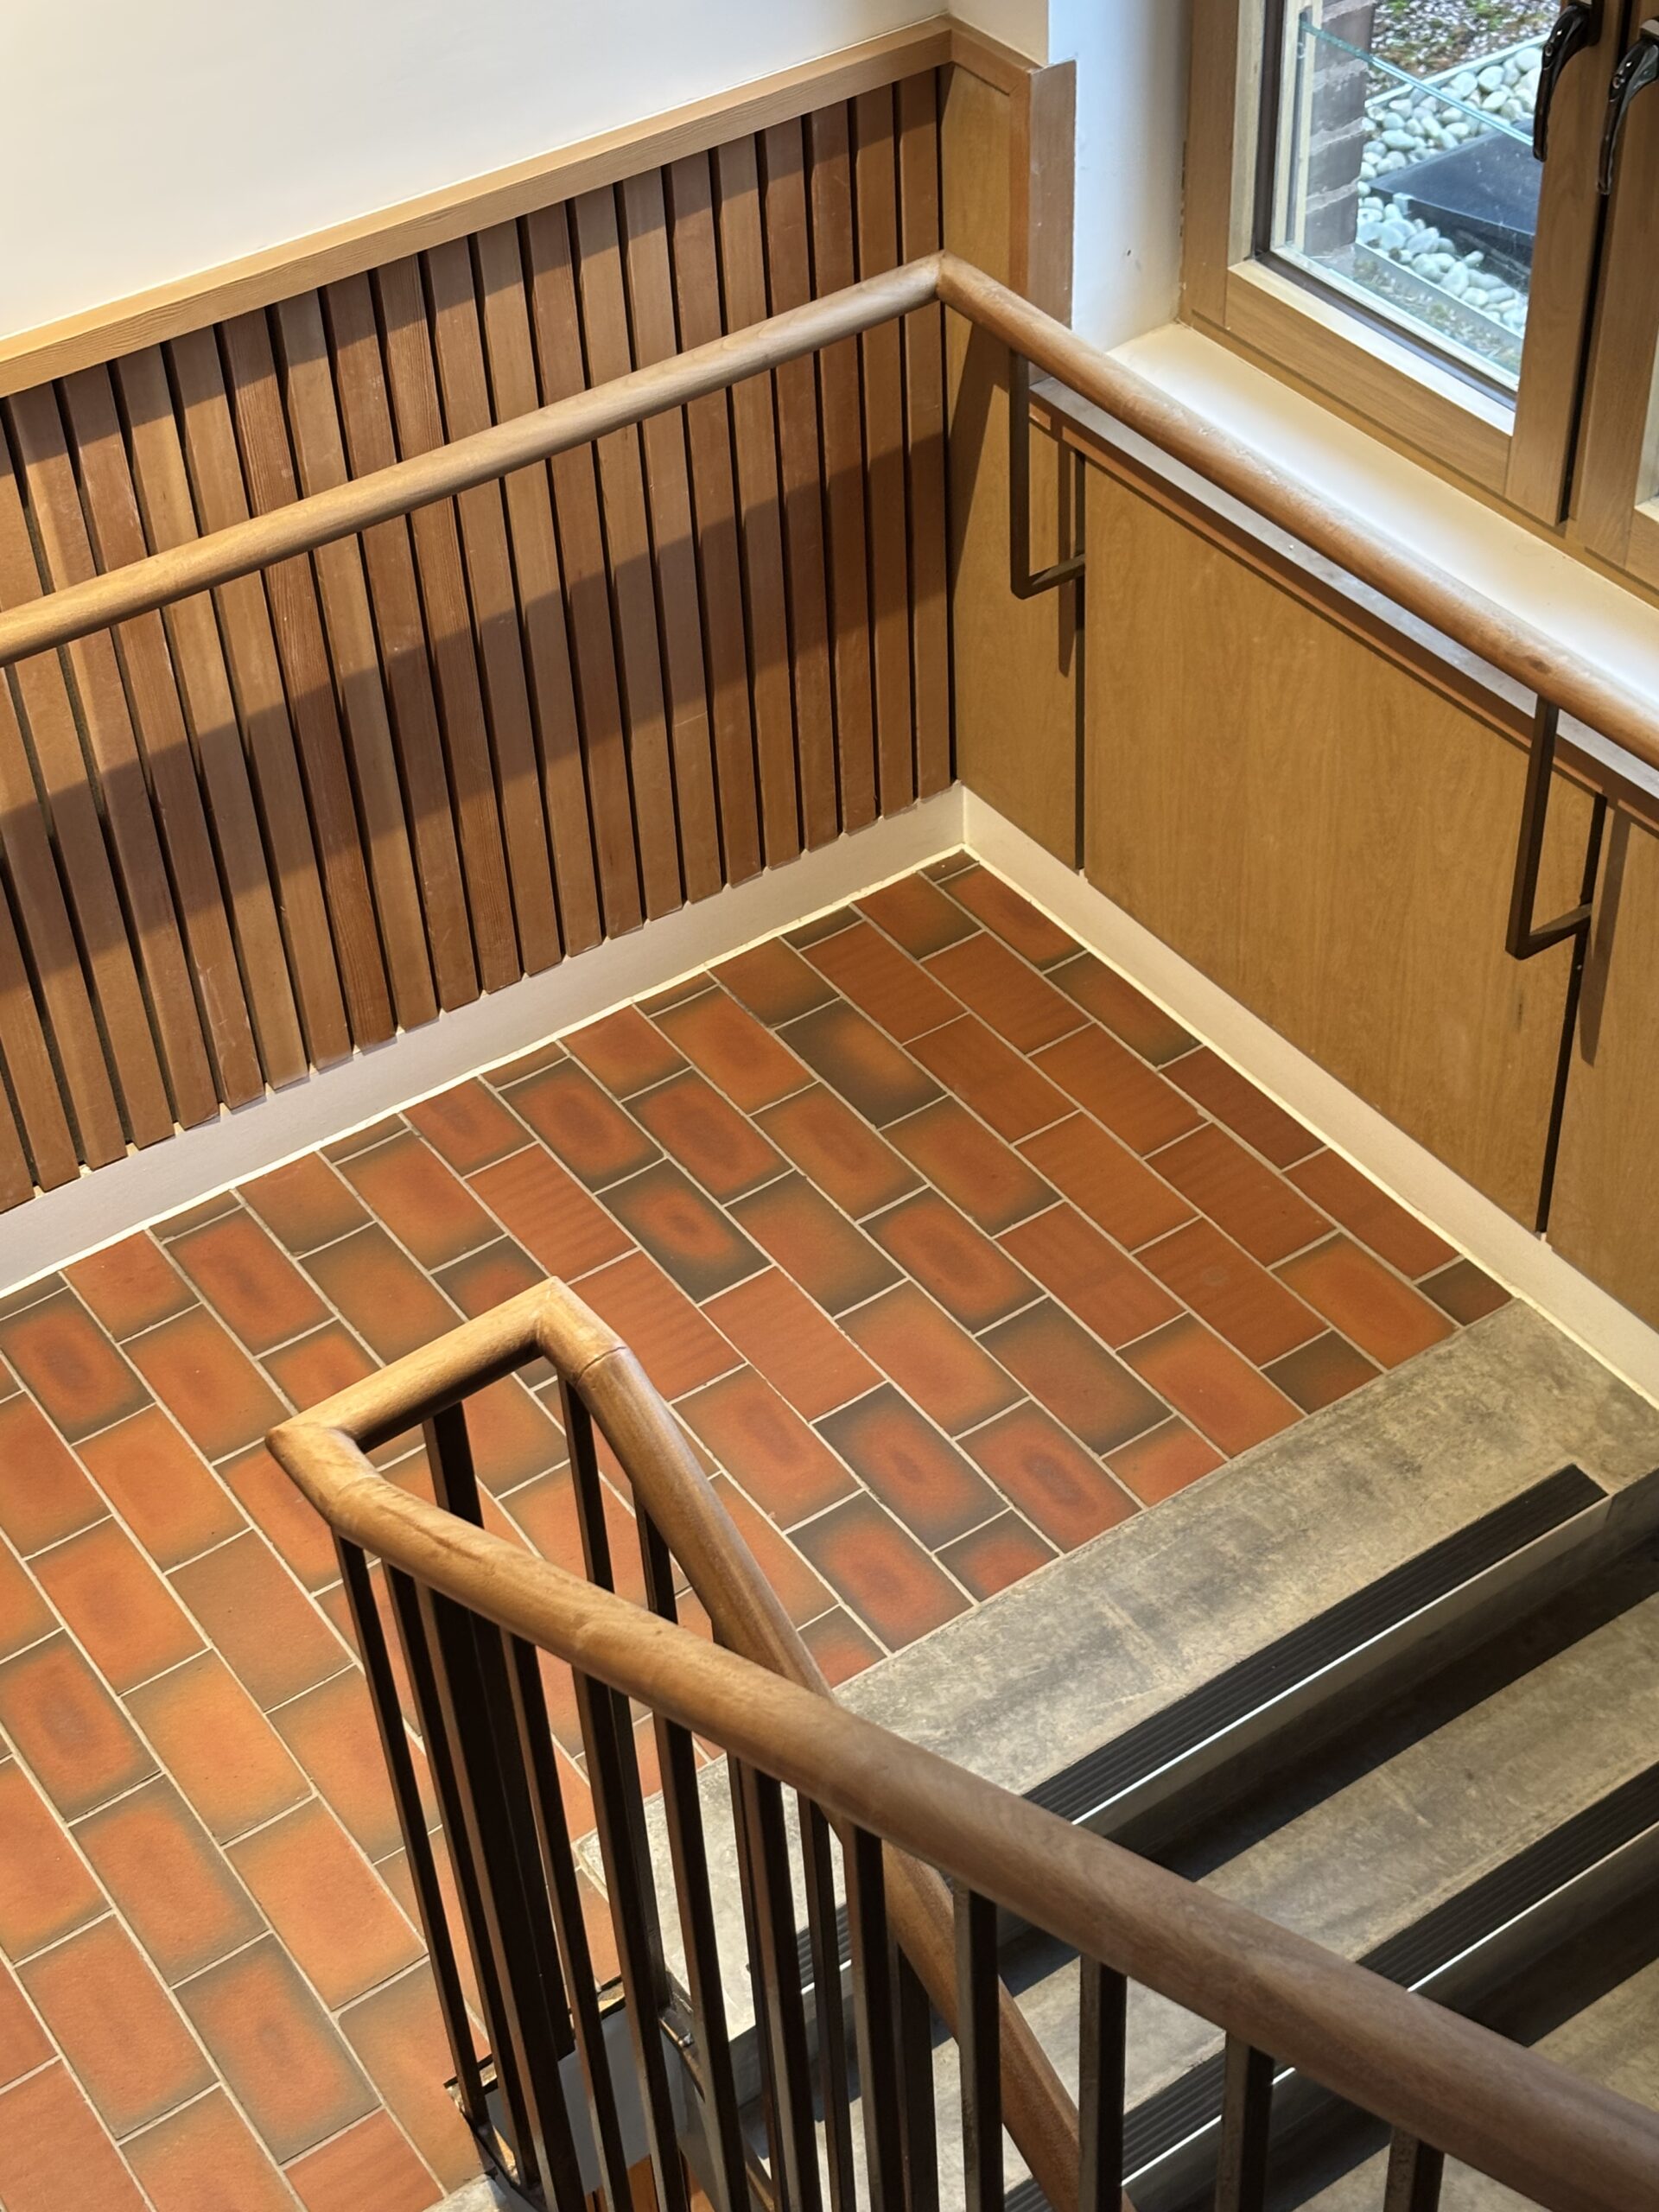
Kinks in the corridor and garden provide an informality, helping to break down the buildings scale. A material palette of terracotta floor tiles, and a variety of timber in the doors, windows, built-in joinery, and handrails bring a calm and warmth to the interior.
Appleby Blue is a vibrant, welcoming, joyful building that has a real community spirit and evident pride amongst its residents. On leaving, one resident advised: “You’d better get yourself on the waiting list soon – it’s only getting longer.”